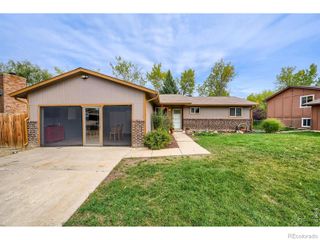
2401 Bowen Street, Longmont, CO 80501
- 3 beds |
- 2 baths |
- 1,320 sqft
 Single-Family Home
  Built in 1979
  7,405sqft lot
 1 car garage
  $364/sqft
  Listed 16 days ago
Property Description
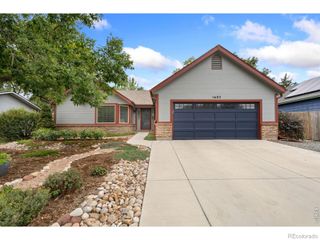
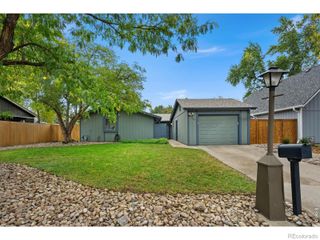
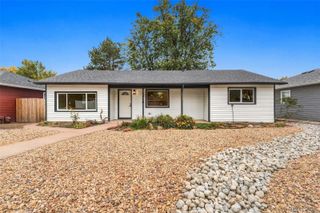
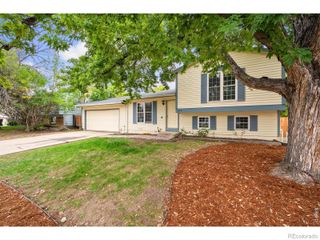
Welcome to this wonderfully updated 1,320-square-foot tri-level home, featuring 3 bright bedrooms, 1.5 baths. Step inside to discover a refreshed interior highlighted by brand-new carpet, updated railings, and a spacious eat-in kitchen complete with a large pantry and all included appliances-featuring a gas range/oven, refrigerator, dishwasher, and washer/dryer. Efficient vinyl double-pane windows fill the home with natural light, while major systems offer complete peace of mind, including a new central air unit (1 year old), hot water heater (4 years old), newer roof (2-3 years old), installed radon mitigation system, and a sewer line scoped in 2021. Additional storage is easily accessible in the lower crawl space. Outside, the home shines with freshly painted exterior finishes, low-maintenance front and backyard sprinkler systems, and a fully fenced yard designed for easy living and entertaining. Enjoy outdoor dining or relaxing under the flagstone-covered back patio, and take advantage of the generous dedicated RV parking space. Situated in a vibrant community with parks, scenic walking trails, and a nearby dog park just moments away, this move-in-ready property delivers the perfect blend of comfort, major upgrades, and unmatched value.
- Listing Status:
- Active
- Date Added:
- September 18, 2026
- Data Last Updated:
- October 5, 2026 at 12:07AM
- Listing Office:
- The Colorado RE Group LLC : 7202037400
- Listing Agent:
- Shawna Blair :
- Contact:
- 7202037400
- MLS ID:
- IR1069053

- Other Structures: Patio
- Roofing: Composition
- Windows: Double Pane WindowsWindow Coverings
- General: Wood FrameWood SidingTri-Level
- Originating MLS: IRES
- School District: St. Vrain Valley RE-1J
- County: Boulder
- Zoning: RESR0073702
- Fencing: Fenced
- Utilities: Cable AvailableElectricity AvailableInternet Access (Wired)Natural Gas Available
- Water: Public
- Sewer: Public Sewer
- Source: IRES
This listing courtesy of Shawna Blair , The Colorado RE Group LLC
Monthly Payment
- Principal & Interest $
- Property Taxes $
- Home Insurance $
- VA Funding Fee $


 New - 1 day ago