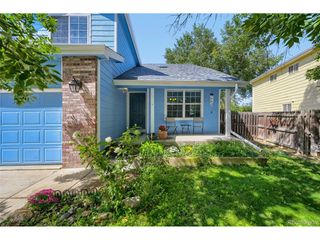
1715 Whitehall Dr, Longmont, CO 80504
- 5 beds |
- 3 baths |
- 3,106 sqft
 Single-Family Home
  Built in 1998
  7,405sqft lot
 2 car garage
  $222/sqft
  Listed 28 days ago
Property Description
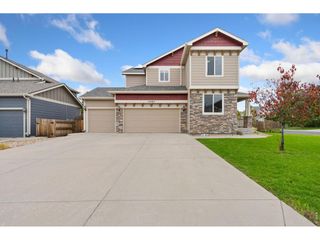
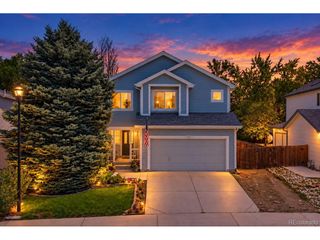
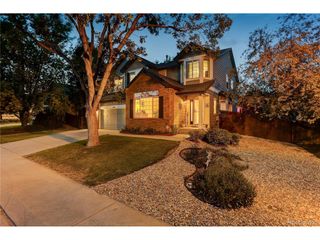
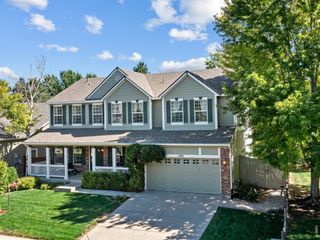
Welcome to 1715 Whitehall Dr., where thoughtful design, beautiful finishes, and effortless main-floor living come together in a home that feels as good as it looks. Set in the inviting Spring Valley neighborhood, this home offers the perfect balance of a peaceful residential setting with convenient access to everything the area has to offer. Freshly painted and beautifully maintained, this 5-bedroom, 3-bath home offers warm wood floors, gas fireplace and a classic white kitchen featuring granite countertops and the added convenience of an instant hot water dispenser. The main level is designed for easy everyday living, while the finished full basement adds exceptional flexibility with plenty of space for guests, a home office, hobbies, movie nights, or extended family. One of the home's best features is the outdoor living space. Step onto the covered back porch, complete with sun screens for added shade and comfort, and imagine morning coffee, relaxed dinners, or evenings spent entertaining friends. The backyard offers room to gather, garden, play, or simply unwind, with an exterior shed providing convenient additional storage. And don't overlook the extra-large 2+ car garage-an impressive amount of space for vehicles, bikes, recreational gear, a workshop, or all those things you'd rather not store inside the house. With its inviting indoor and outdoor spaces, finished basement, generous garage, and move-in-ready presentation, 1715 Whitehall Dr. offers the space you need with the comfort and warmth that makes a house feel like home.
- Listing Status:
- Active
- Data Last Updated:
- October 5, 2026 at 12:21AM
- Listing Office:
- Resident Realty : 3037097814
- Listing Agent:
- Dina James Young : 3037097814
- Contact:
- 3037097814
- MLS ID:
- 1068125

- General: Sprinkler SystemOversized Garage
- Style: Contemporary
- Other Structures: StorageDeckPatio
- Parking: Attached
- Roofing: Composition
- Windows: Window Coverings
- General: FrameBrickOne
- HOA Amenities: Common Amenities440.0Annually
- Originating MLS: ires
- School District: ST Vrain Dist RE 1J
- County: Boulder
- Zoning: RR0122144
- View: Mountain(s)Hills
- Fencing: Fenced
- Utilities: Natural Gas Available
- Water: Public
- Sewer: Public Sewer
- Source: ires
This listing courtesy of Dina James Young , Resident Realty
Monthly Payment
- Principal & Interest $
- Property Taxes $
- Home Insurance $
- VA Funding Fee $

 New - 20 hours ago