2009 Glenarbor Court, Longmont, CO 80504
- 4 beds |
- 3 baths |
- 3,106 sqft
 Single-Family Home
  Built in 2001
  8,712sqft lot
 3 car garage
  $233/sqft
  Listed 5 days ago
Property Description
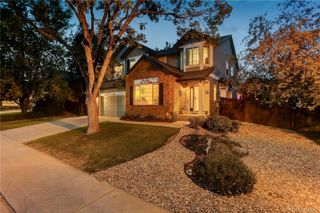
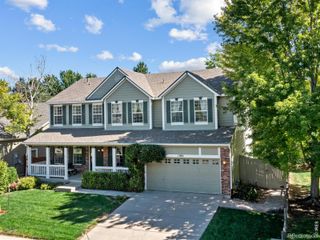
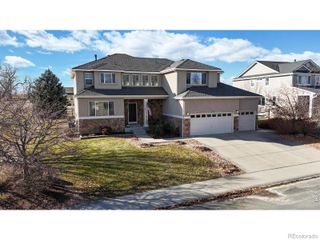
Welcome to 2009 Glenarbor Ct, situated on a quiet cul-de-sac in the desirable Spring Valley Golf Estates neighborhood. This two-story, 4-bedroom, 3-bath home offers over 3,100 square feet of finished living space, with a floor plan designed for both comfortable everyday living and easy entertaining. Fresh exterior paint lends the home a clean, refreshed feel, setting a calm and welcoming tone from the moment you arrive. At the heart of the home, generous gathering spaces and an open layout provides an ideal setting for both everyday living and entertaining. The centralized kitchen features corian countertops and stainless-steel appliances. For added peace of mind new HVAC in 2024 and majority of windows are new in 2025. A main-level bedroom and full bath add flexibility for a home office, multigenerational living or guests. Upstairs, the grand primary suite offers a private retreat from every day life. The spacious bedroom flows into a separate sitting area with built-ins and a cozy gas fireplace; a perfect spot for morning coffee, reading, or relaxing at the end of the day. A luxurious 5-piece primary bath completes the suite. The unfinished basement provides an exciting opportunity to create recreation space, a home gym, media room, or a generous storage area. Step outside and enjoy the best of Colorado living from the wrap-around covered deck, surrounded by mature landscaping and established garden areas. The 3-car attached garage provides ample room for vehicles, storage, and all the gear that comes with an active Colorado lifestyle. The appeal extends beyond the home itself. Enjoy the convenience of established neighborhood amenities, and access to St. Vrain Valley Schools district, a financially strong and academically focused district serving a thriving and growing community.
- Listing Status:
- Active
- Date Added:
- September 30, 2026
- Data Last Updated:
- October 5, 2026 at 7:08AM
- Listing Office:
- Coldwell Banker Realty-Boulder : 3035215139
- Listing Agent:
- Nora Fan :
- Contact:
- 3035215139
- MLS ID:
- IR1069907

- Style: Contemporary
- Other Structures: DeckPatio
- Roofing: Composition
- Windows: Double Pane WindowsWindow Coverings
- General: Wood FrameTwo
- HOA Amenities: Reserve Fund250.0Quarterly
- Originating MLS: IRES
- School District: St. Vrain Valley RE-1J
- County: Boulder
- Zoning: R-SFR0148260
- Utilities: Internet Access (Wired)Natural Gas Available
- Water: Public
- Sewer: Public Sewer
- Source: IRES
This listing courtesy of Nora Fan , Coldwell Banker Realty-Boulder
Monthly Payment
- Principal & Interest $
- Property Taxes $
- Home Insurance $
- VA Funding Fee $

 New - 1 day ago