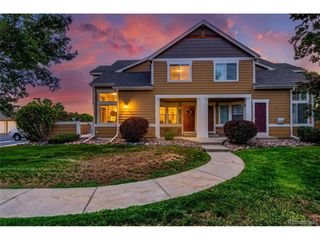
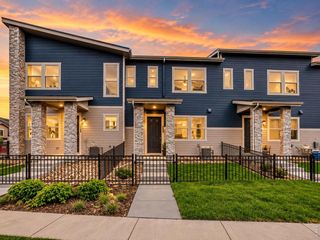
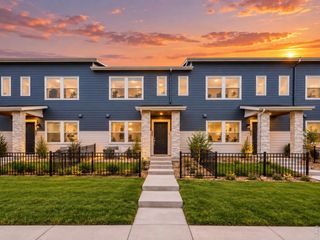
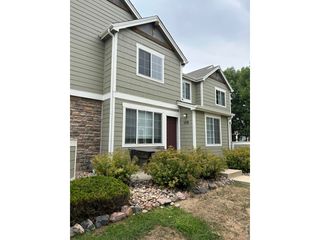
2423 Water Cress Ct, Longmont, CO 80504
- 2 beds |
- 3 baths |
- 1,195 sqft
 Town Home
  Built in 1999
  1,307sqft lot
 2 car garage
  $385/sqft
  Listed 1 month ago
Property Description
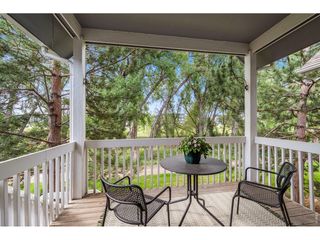
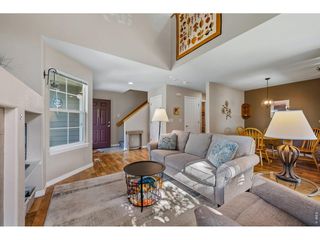
Highly desirable, sought after Watersong at Creekside Townhomes, a well-maintained community known for its mature landscaping, peaceful creekside setting, and low-maintenance lifestyle. Enjoy resort-style amenities, including a community pool, with HOA providing landscaping/fencing maintenance, water, snow removal, roof replacement, and exterior painting, offering exceptional long-term value and convenience. Ideally situated and adjacent to extensive trail systems, including the brand new Highway 119 Bikeway from Longmont to Boulder, LoBo Trial and Sandstone Park Trail systems, offers a rare blend of natural beauty and urban accessibility. Directly across from the infamous Ollin Farms and moments from the Left Hand Creek Greenway. Residents enjoy easy access to walking, biking, and outdoor recreation. Conveniently located near Downtown Longmont, shopping, dining, breweries, and entertainment, with quick connections to Boulder and the Denver metro area. Townhome has been immaculately maintained, beautifully updated, 2-bedroom, 3-bath home featuring bright south-facing floor plan with abundant natural light. Main level includes designer style kitchen, separate dining are with adjacent covered private patio, updated natural wood flooring, fresh interior paint, modern lighting, and blinds throughout. The inviting living room centers around a cozy fireplace, large digital TV monitor & soundbar, updated kitchen offers stainless steel appliances, and designer lighting. The upper level features a spacious primary suite, walk-in closet and en-suite bath, along with a generously sized secondary bedroom, full bathroom and newer washer/dryer. An oversized attached two-car, finished garage with adjacent outdoor lower patio makes room for toys, bicycles and pets.
- Listing Status:
- Active
- Data Last Updated:
- October 5, 2026 at 3:21AM
- Listing Office:
- JPAR Modern Real Estate : elayne@ajventurellc.com,303-433-3158
- Listing Agent:
- Elayne Anderson : 303-433-3158
- Contact:
- elayne@ajventurellc.com,303-433-3158
- MLS ID:
- 3738408

- General: Balcony
- Style: Contemporary
- Other Structures: DeckPatio
- Parking: Attached
- Roofing: Fiberglass
- General: FrameTwo
- HOA Amenities: PoolTrail(s)Snow Removal400.0Monthly
- Originating MLS: ires
- School District: ST Vrain Dist RE 1J
- County: Boulder
- Fencing: Partial
- Utilities: Electricity AvailableCable Available
- Water: City
- Sewer: Public Sewer
- Source: ires
- Exclusions: All staging items
This listing courtesy of Elayne Anderson , JPAR Modern Real Estate
Monthly Payment
- Principal & Interest $
- Property Taxes $
- Home Insurance $
- VA Funding Fee $