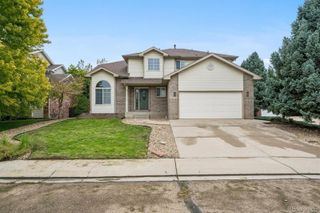
2924 Lake Park Way, Longmont, CO 80503
- 4 beds |
- 4 baths |
- 3,324 sqft
 Single-Family Home
  Built in 1992
  8,712sqft lot
 2 car garage
  $200/sqft
  Listed 19 days ago
Property Description
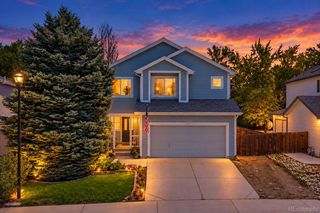
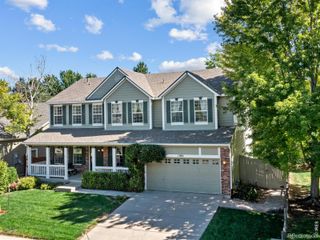
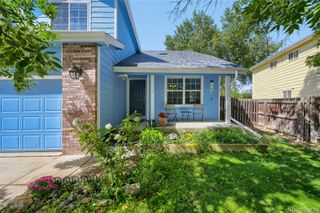
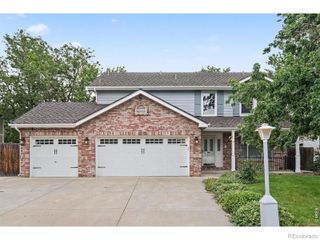
Just blocks from McIntosh Lake, this spacious Longmont home offers the kind of lifestyle that makes it easy to settle in and stay awhile. Start your morning with a walk or run around the lake, then come home to more than 3,300 square feet of inviting living space surrounded by mature trees and established landscaping. Inside, vaulted ceilings, abundant windows and beautifully refinished oak hardwood floors create bright, open living spaces with room to gather, work and unwind. The kitchen features granite countertops and a generous center island and flows seamlessly into the spacious family room complete with a gas fireplace. Just beyond, the screened-in porch may become your favorite room in the house-a peaceful spot for morning coffee, summer dinners or crisp Colorado evenings without giving up the outdoors. Upstairs, brand-new carpet brings a fresh feel to the bedroom level, including the spacious primary suite. The finished basement adds even more flexible living space, including a cozy wood-paneled media room full of character. Additional room in the basement could be used as a study or conforming 5th bedroom. The A/C was replaced in 2023 and a new water heater installed in 2025, adding comfort and peace of mind. Outside, mature trees, garden beds and winding paths create a private, park-like setting with plenty of room to enjoy Colorado's seasons. With generous living space, an established neighborhood and McIntosh Lake just blocks away, 2924 Lake Park Way is a home designed for everyday life-and enjoying where you live.
- Listing Status:
- Active
- Date Added:
- September 15, 2026
- Data Last Updated:
- October 5, 2026 at 4:06AM
- Listing Office:
- WK Real Estate Longmont : 7039659187
- Listing Agent:
- Melissa Guerri :
- Contact:
- 7039659187
- MLS ID:
- IR1068719

- Style: Contemporary
- Other Structures: DeckPatio
- Roofing: Composition
- Windows: Window Coverings
- General: BrickWood FrameTwo
- HOA Amenities: ParkPoolTennis Court(s)Trail(s)Reserve Fund118.0Monthly
- Originating MLS: IRES
- School District: St. Vrain Valley RE-1J
- County: Boulder
- Zoning: RESR0097042
- Fencing: FencedPartial
- Utilities: Cable AvailableElectricity AvailableInternet Access (Wired)Natural Gas Available
- Water: Public
- Sewer: Public Sewer
- Source: IRES
This listing courtesy of Melissa Guerri , WK Real Estate Longmont
Monthly Payment
- Principal & Interest $
- Property Taxes $
- Home Insurance $
- VA Funding Fee $

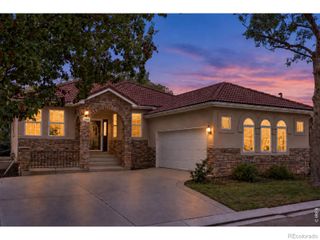
 New - 3 days ago