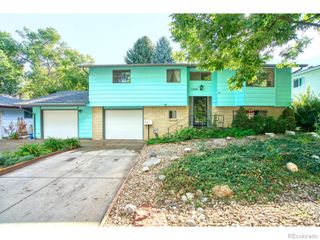
3717 Doral Drive, Longmont, CO 80503
- 4 beds |
- 3 baths |
- 2,488 sqft
 Single-Family Home
  Built in 1997
  5,227sqft lot
 2 car garage
  $249/sqft
  Listed 11 days ago
Property Description
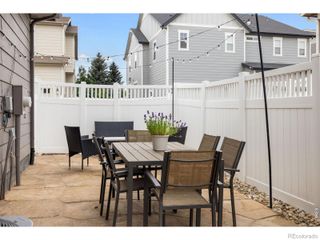
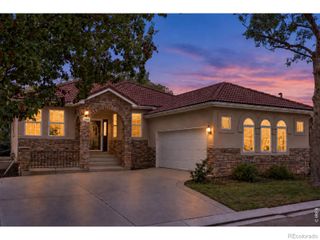
Welcome to Champion Greens, a peaceful patio-home community in west Longmont where low-maintenance living meets comfortable, flexible spaces. This inviting home features an open floor plan that creates an easy flow between the main living areas, while the finished basement adds valuable versatility with two additional bedrooms and plenty of room for guests, hobbies, or everyday living. Step outside to the private, lush back patio, a wonderful setting for morning coffee, outdoor dining, or simply enjoying the Colorado sunshine. The patio-home setting offers an appealing combination of comfort and convenience, with a welcoming neighborhood atmosphere and easy access to the best of west Longmont. The nearby Longmont Airport adds convenience for local aviation access, while the surrounding area offers parks, trails, greenways, shopping, dining, and recreation. Longmont is known for its extensive network of parks, trails, and open spaces, providing plenty of opportunities to explore the outdoors close to home. The city's greenways weave through parks and along waterways, creating scenic routes for walking, biking, and enjoying the natural surroundings. The community also includes numerous nature areas, including McIntosh Lake and Golden Ponds, adding to the variety of outdoor destinations throughout Longmont. With its open layout, finished basement, private landscaped patio, and desirable west Longmont location, this Champion Greens home offers a comfortable place to settle in and enjoy all that the area has to offer.
- Listing Status:
- Active
- Date Added:
- September 23, 2026
- Data Last Updated:
- October 5, 2026 at 2:08AM
- Listing Office:
- 8z Real Estate : pam.schock@8z.com,970-227-8318
- Listing Agent:
- Pam Schock :
- Contact:
- pam.schock@8z.com,970-227-8318
- MLS ID:
- 4421466

- Style: Traditional
- Other Structures: Patio
- Roofing: Composition
- Windows: Double Pane WindowsSkylight(s)
- General: FrameOne
- HOA Amenities: ParkMaintenance GroundsRoad MaintenanceSnow Removal225.0Monthly
- Originating MLS: REcolorado
- School District: St. Vrain Valley RE-1J
- County: Boulder
- Zoning: R0124114
- Fencing: Partial
- Water: Public
- Sewer: Public Sewer
- Source: REcolorado
This listing courtesy of Pam Schock , 8z Real Estate
Monthly Payment
- Principal & Interest $
- Property Taxes $
- Home Insurance $
- VA Funding Fee $

 New - 2 days ago