4933 Eagan Circle, Longmont, CO 80503
- 4 beds |
- 4 baths |
- 3,546 sqft
 Single-Family Home
  Built in 2013
  7,405sqft lot
 3 car garage
  $240/sqft
  Listed 5 days ago
Property Description
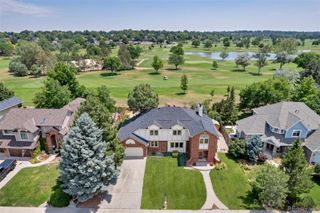
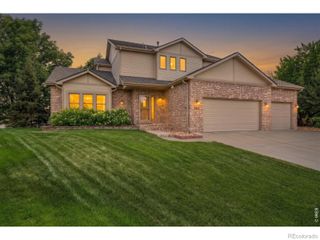
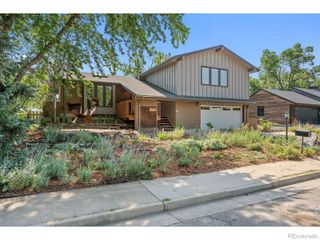
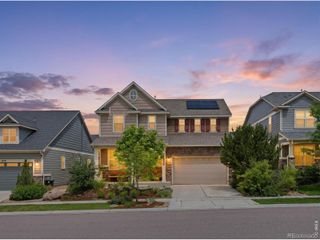
Fall in love with this stunning Renaissance residence in highly desirable Southwest Longmont! Offering nearly 4,000 square feet of thoughtfully designed living space, this contemporary 4-bedroom, 4-bath home perfectly blends elegance, comfort, and functionality. Step inside to discover beautiful custom carpentry throughout the main level, where you'll find a private office with French doors, a separate dining room, and an inviting great room featuring soaring vaulted ceilings, abundant natural light, and a cozy fireplace. The chef's kitchen is designed to impress with a 5-burner gas cooktop, double ovens, Bosch dishwasher, granite countertops, a spacious center island, and pantry-ideal for both everyday living and entertaining. Upstairs, a versatile loft provides the perfect space for a playroom, craft room, or second home office. The primary suite is a true retreat, complete with an architectural tray ceiling, two oversized walk-in closets, and a restful five-piece bath. Two additional generously sized bedrooms share a convenient Jack-and-Jill bathroom. The finished basement expands your living options with a large recreation room perfect for movie nights, game days, a home gym, or entertaining. A fourth bedroom and bathroom create an ideal guest suite. Outside, unwind in the beautifully landscaped backyard featuring mature trees and a shaded patio. Located in one of Longmont's most sought-after neighborhoods, you'll enjoy top-rated schools, easy access to Boulder, nearby shopping and dining, and endless outdoor recreation. With a park just across the street and miles of scenic trails nearby, this exceptional home truly has it all. Prepare to fall in love!
- Listing Status:
- Active
- Data Last Updated:
- July 27, 2026 at 12:22PM
- Listing Office:
- The Colorado Group : 3034492131
- Listing Agent:
- Brandi Schott : 303-875-7223
- MLS ID:
- IR1064772

- Other Structures: Patio
- Parking: TandemParking spaces: 3
- Roofing: Composition
- Windows: Window Coverings
- General: Two
- HOA Amenities: ParkReserves93.0Monthly
- Originating MLS: recolorado
- School District: St. Vrain Valley RE-1J
- County: Boulder
- Zoning: RESLOT 17 BLK 2 RENAISSANCE 4R0513910
- View: Mountain(s)
- Utilities: Cable AvailableElectricity AvailableInternet Access (Wired)Natural Gas Available
- Water: Public
- Sewer: Public Sewer
- Source: recolorado
- Ownership: Individual
- Exclusions: Seller's personal property
This listing courtesy of Brandi Schott , The Colorado Group
Monthly Payment
- Principal & Interest $
- Property Taxes $
- Home Insurance $
- VA Funding Fee $