519 Cameron Ct, Longmont, CO 80504
- 5 beds |
- 3 baths |
- 1,868 sqft
 Single-Family Home
 Built in 1977
 9,148sqft lot
 2 car garage
 $304/sqft
 Listed 21 hours ago
Property Description
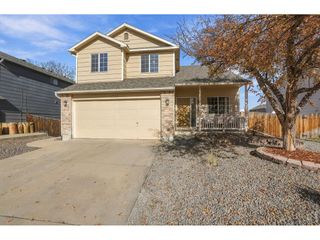
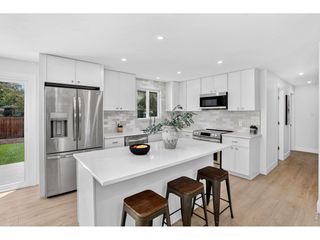
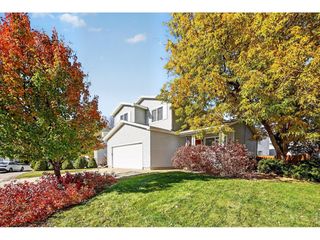
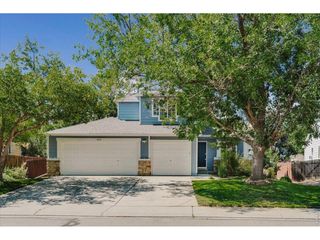
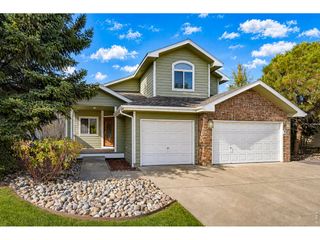
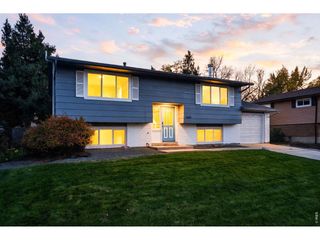
Welcome to 519 Cameron Court. In this recently renovated ranch style home, you'll find a multitude of upgrades and features that make this a unique offering. Situated at the end of a private cul-de-sac, just minutes from Downtown Longmont, the home boasts a 0.21 acre lot with a large driveway -- providing ample parking for multiple vehicles, boats, or RVs. Walking inside, a wood burning fireplace is found in the primary living area, adding warmth and ambiance to cooler evenings. The kitchen flows easily from here, equipped with stainless steel appliances all replaced in the last three years. On your main level, find three bedrooms. The primary has its own recently updated en-suite bath, while a second full bathroom is found in the hallway. Exiting the bedrooms, a formal dining room is situated just next to the kitchen. From here, walk outside a sliding door and find yourself under a large covered patio space. The patio then leads out to your fully fenced yard, wherein the previous owners have fenced an additional area with raised garden beds. A powered garden shed is situated conveniently in the backyard. Coming back inside and moving downstairs, find a second living space. Two additional bedrooms are on this level, as well as a 3/4 bathroom. A newer washer and dryer are included, as well as a radon mitigation system. In the basement, you'll also find two unfinished storage areas. Coming back upstairs, find an attached two car garage with a brand new opener. This home possesses a combination of space, privacy, and amenities that most others don't. Don't miss your chance, schedule your private showing today!
- Listing Status:
- Active
- Data Last Updated:
- November 19, 2026 at 3:22AM
- Listing Office:
- Madison & Company Properties - Boulder : 3037713850
- Listing Agent:
- Aiden Ribble : 6103104774
- Contact:
- 3037713850
- MLS ID:
- 1072308

- Other Structures: StoragePatio
- Parking: RV Access/ParkingAttached
- Roofing: Composition
- General: FrameBrickOne
- Road/Access: City Street
- Originating MLS: ires
- School District: ST Vrain Dist RE 1J
- County: Boulder
- Zoning: (R-MN)R0069702
- Fencing: FencedWood
- Utilities: Natural Gas AvailableElectricity Available
- Water: Public
- Sewer: Public Sewer
- Source: ires
- Exclusions: Seller's Personal Property & Staging Items.
This listing courtesy of Aiden Ribble , Madison & Company Properties - Boulder
Monthly Payment
- Principal & Interest $
- Property Taxes $
- Home Insurance $
- VA Funding Fee $