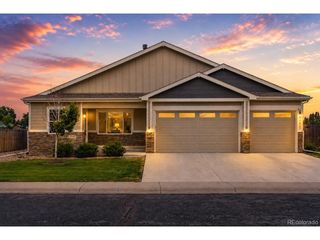
5507 Mustang Dr, Longmont, CO 80504
- 5 beds |
- 4 baths |
- 4,164 sqft
 Single-Family Home
  Built in 2008
  7,841sqft lot
 5 car garage
  $180/sqft
  Listed 18 days ago
Property Description
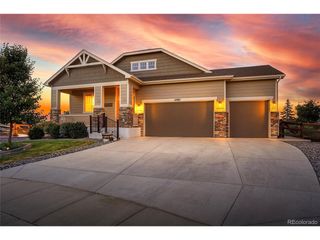
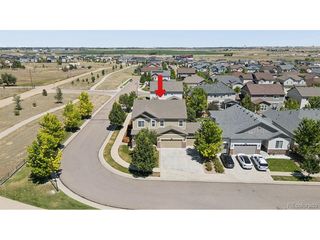
Rarely does a home offer this combination of space, functionality, and peace of mind. Flexible living spaces, and exceptional storage come together in one move-in ready package. Plus Seller is offering *20K IN CONCESSIONS FOR A FULL PRICE OFFER, lower your interest rate, cover your closing costs, or reduce the purchase price, these are available for you to use in a way that best serves your unique situation* RARE 5-CAR GARAGE + SMALL RV PARKING - As the standout feature offering endless possibilities for vehicles, recreational equipment, hobbies, storage, or workspace needs. Inside, you'll find spacious, light-filled living areas enhanced by beautiful wood floors and abundant natural light. The kitchen features granite countertops, ample cabinetry, and convenient access to both the living and dining spaces, creating a functional layout for everyday living and entertaining. FINISHED BASEMENT - Expand your living space with a large recreation room, media room, bar area, extra room, and updated bathroom, providing flexibility for entertaining, relaxing, working from home, multi family living, or hosting guests. Step outside to a beautifully designed backyard featuring a large concrete patio, built-in awning, and sun shade. The patio is already prepared for a future HOT TUB creating an ideal outdoor retreat. MAJOR SYSTEMS UPDATED - New HVAC system, new air compressor, newer roof, and newer water heater provide valuable peace of mind for years to come. ORIGINAL MODEL HOME Located in the sought-after Moore Farms community offering one of the ONLY COMMUNITY POOLS IN FREDRICK this thoughtfully updated home offers the space, storage, and versatility that are increasingly difficult to find.
- Listing Status:
- Pending
- Data Last Updated:
- July 27, 2026 at 6:21AM
- Listing Office:
- LUX Real Estate Company ERA Powered : tanya@luxdenver.com,303-868-6363
- Listing Agent:
- Tanya Freed : 303-868-6363
- MLS ID:
- 9681369

- Rooms: LoftMedia Room
- Basement: FullPartially Finished
- A/C: Central Air
- Heating: Forced Air
- General: Balcony
- Parking: Attached
- Roofing: Composition
- General: BrickVinyl SidingTwo
- HOA Amenities: 173.0Quarterly
- Originating MLS: ires
- School District: ST Vrain Dist RE 1J
- County: Weld
- Water: City
- Sewer: Public Sewer
- Source: ires
- Exclusions: Staging items
This listing courtesy of Tanya Freed , LUX Real Estate Company ERA Powered
Monthly Payment
- Principal & Interest $
- Property Taxes $
- Home Insurance $
- VA Funding Fee $

 New - 3 days ago