8125 Woodland Road, Longmont, CO 80503
- 5 beds |
- 4 baths |
- 2,703 sqft
 Single-Family Home
  Built in 1993
  4.75acre lot
 2 car garage
  $407/sqft
  Listed 21 days ago
Property Description
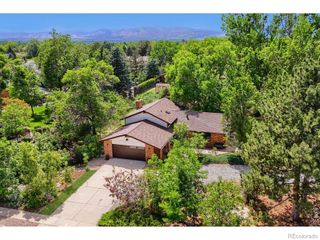
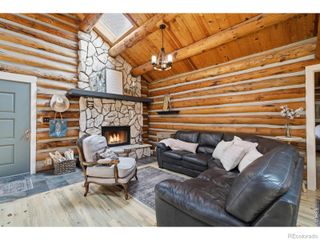
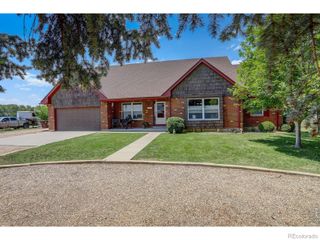
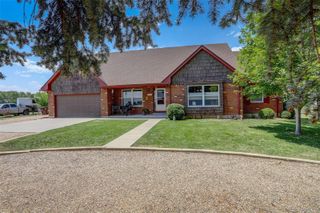
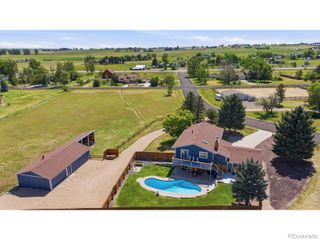
Bring the Horses, Chickens, Projects and Toys. This Boulder County Acreage Has Room for It All. Rarely does a property offer this much space, versatility and established infrastructure within convenient reach of Longmont. Situated on approximately 4.75 acres in Boulder County's Northern Plains area, this 5-bedroom, 4-bath home features 2,703 finished square feet along with two shops, horse stalls, a hay barn, chicken coop and multiple fenced areas for animals. The flexible floor plan provides generous living and gathering spaces, including an open kitchen and dining area, spacious living room, sun-filled family room and additional finished space in the basement. The kitchen offers extensive wood cabinetry, stainless steel appliances, stone counters and bar seating. Hardwood floors, vaulted ceilings and a freestanding stove contribute to the home's warm Colorado character. Outside, mature trees, patios, a deck and pergola create multiple places to relax and enjoy the peaceful setting. The two shops provide valuable space for vehicles, equipment, storage, projects or recreational gear. Established stalls, pens and agricultural improvements make the property especially appealing to buyers seeking an acreage lifestyle without beginning with vacant land. Enjoy privacy, quiet surroundings and room for animals and hobbies while remaining accessible to Longmont, Berthoud, Lyons and Front Range recreation. Agricultural zoning; buyers should verify intended uses.
- Listing Status:
- Active
- Data Last Updated:
- August 20, 2026 at 3:22PM
- Listing Office:
- eXp Realty LLC : 8884402724
- Listing Agent:
- Noah Inhofer : 720-955-0808
- MLS ID:
- IR1065403

- Style: Contemporary
- Other Structures: DeckPatio
- Parking: Parking spaces: 2
- Roofing: Composition
- General: One
- Road/Access: Public
- Originating MLS: recolorado
- School District: St. Vrain Valley RE-1J
- County: Boulder
- Zoning: A5 AC SE 1/4 SW 1/4 7-3N-69 NCWA R1760B 1 AFUR0055700
- Utilities: Cable AvailableElectricity AvailableInternet Access (Wired)Natural Gas Available
- Water: Public
- Source: recolorado
- Ownership: Agent Owner
- Exclusions: Sellers Personal PropertyPatio FurnitureFlower TroughsYard ArtFree-standing fence panelsCarport
This listing courtesy of Noah Inhofer , eXp Realty LLC
Monthly Payment
- Principal & Interest $
- Property Taxes $
- Home Insurance $
- VA Funding Fee $