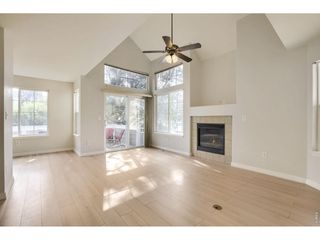
9 Elizabeth Ct, Longmont, CO 80501
- 3 beds |
- 1 bath |
- 960 sqft
 Single-Family Home
  Built in 1964
  6,098sqft lot
 1 car garage
  $391/sqft
  Listed 1 month ago
Property Description
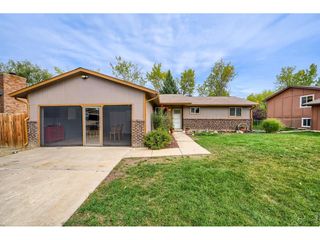
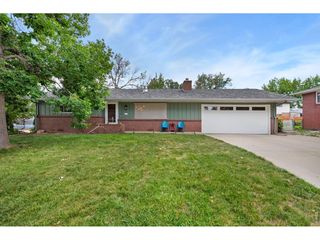
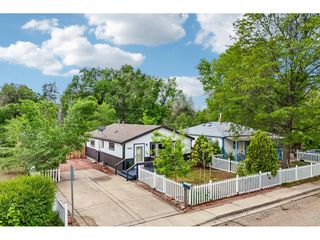
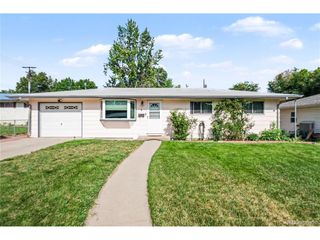
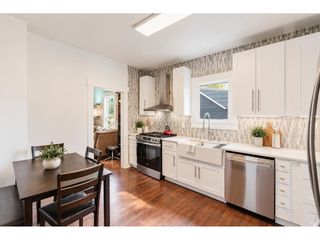
Amazing Opportunity for single story living in South Longmont under $400k! This 3 Bedroom // 1 bathroom residence offers an open floor plan with an abundance of natural light generated by the East and West facing windows. Character and charm can be found throughout the ceilings with their original textures and Dollhouse Acres designs. The great room is perfectly oriented to maximize the space for your couches and entertainment set up. Generous kitchen provides painted cabinetry, subway tile backsplash, dining area, stainless appliances and LVP flooring. Main floor Primary Bedroom and 2 additional bedrooms, full bath and laundry room to round out the main level. 1 car attached garage with additional off street parking on either side of the home for recreation vehicles, trailers, campers or toys. BRAND NEW CLASS 4 IMPACT RESISTANT ROOF AND NEW GUTTERS (8/2026). Private fully fenced backyard w/ covered patio, well maintained yard given our summer conditions and garden area. Conveniently located just moments from Old Town at a fraction of the price.
- Listing Status:
- Active
- Data Last Updated:
- October 5, 2026 at 3:21AM
- Listing Office:
- The Agency - Denver : Nick.Dembeck@TheAgencyRE.com,303-808-1656
- Listing Agent:
- Nicholas Dembeck : 303-808-1656
- Contact:
- Nick.Dembeck@TheAgencyRE.com,303-808-1656
- MLS ID:
- 2085384

- Other Structures: Patio
- Parking: Attached
- Roofing: Composition
- General: FrameWood SidingOne
- Originating MLS: ires
- School District: ST Vrain Dist RE 1J
- County: Boulder
- Fencing: Fenced
- Utilities: Natural Gas Available
- Water: Public
- Sewer: Public Sewer
- Source: ires
- Exclusions: Sellers personal property
This listing courtesy of Nicholas Dembeck , The Agency - Denver
Monthly Payment
- Principal & Interest $
- Property Taxes $
- Home Insurance $
- VA Funding Fee $

 New - 2 days ago