1053 W Century Drive 203, Louisville, CO 80027
- 1 bed |
- 1 bath |
- 909 sqft
 Condominium
  Built in 2005
  2.51acre lot
 —— car garage
  $451/sqft
  Listed 1 month ago
Property Description
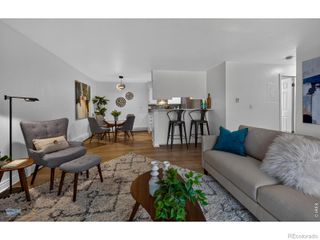
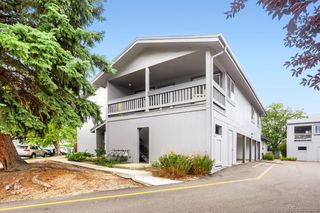
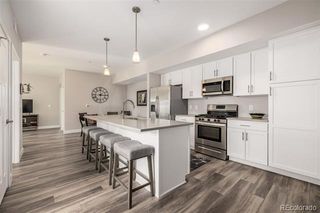
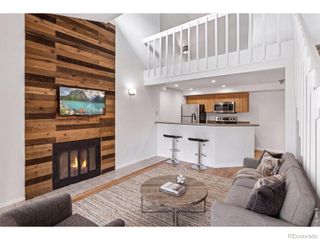
GREAT LOCATION!!! Enjoy Main Level Living in this EXCEPTIONAL 1-bedroom, 1 bath condo with ELEVATOR access!!! Pavilion Lofts features a great lock and leave living style with a security building entry courtyard and 2-car underground reserved parking. You'll love the open floor plan that features a comfortable living room w/ gas fireplace and easy access to the attractive oversized 10x14 covered deck! Great kitchen for entertaining with island, extensive custom cabinetry, pantry, and granite tile countertops! There's also a delightful light & bright breakfast nook or small dining area Spacious Primary Suite with full bath, granite sink counter and large walk-in closet. Additional features include W/D, engineered hardwood floors, storage locker, A/C, newer hot water heater and new HVAC. All appliances included! Furniture is negotiable. HOA fees include electric, gas, water/sewer, internet, management, lawn care, snow removal and hazard insurance among other items for care-free maintenence free living! This condo is a pleasure to show and walking distance to restaurants, shopping, and the Louisville Rec Center. LOCATION-LOCATION-LOCATION!!!
- Listing Status:
- Active
- Date Added:
- August 31, 2026
- Data Last Updated:
- October 5, 2026 at 4:06AM
- Listing Office:
- RE/MAX of Boulder, Inc : 3038185640
- Listing Agent:
- Dale Pearson :
- Contact:
- 3038185640
- MLS ID:
- IR1067615

- Style: Contemporary
- Other Structures: Deck
- Parking: Underground
- Roofing: Membrane
- Windows: Double Pane WindowsWindow Coverings
- General: BrickWood FrameOne
- HOA Amenities: Elevator(s)SecurityStorageReserve FundElectricityHeatInsuranceMaintenance GroundsMaintenance StructureSnow RemovalTrashWater495.0Monthly
- Originating MLS: IRES
- School District: Boulder Valley RE 2
- County: Boulder
- Zoning: RESR0511033
- View: Mountain(s)
- Utilities: Cable AvailableElectricity AvailableInternet Access (Wired)Natural Gas Available
- Water: Public
- Sewer: Public Sewer
- Source: IRES
This listing courtesy of Dale Pearson , RE/MAX of Boulder, Inc
Monthly Payment
- Principal & Interest $
- Property Taxes $
- Home Insurance $
- VA Funding Fee $

 New - 1 day ago