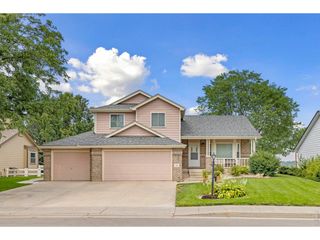
1208 Westridge Dr, Loveland, CO 80537
- 3 beds |
- 3 baths |
- 2,830 sqft
 Single-Family Home
 Built in 1966
 0.54acre lot
 2 car garage
 $244/sqft
 Listed 11 days ago
Property Description
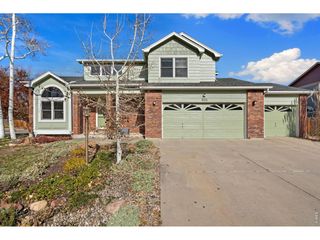
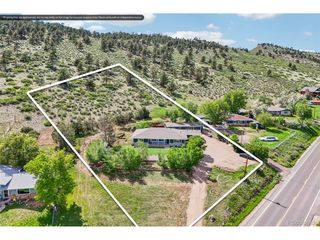
Prepare to fall in love with this authentic 1966 mid-century modern home, perfectly positioned on a private .54-acre lot along the scenic Loveland foothills. From the moment you step inside, this architectural gem captivates with textbook mid-mod character, showcasing a dramatic sunken living room framed by massive windows, exposed wood beams, and rare Italian cork accent walls. The main level offers an updated kitchen, 2 spacious bedrooms, and 1 3/4 baths. Head downstairs to the fully finished basement-an entertainment hub featuring a cozy fireplace and a theater setup with a projector and screen, a study, and the 3rd bedroom, all easily accessed via the convenient tuck-under garage. Located just outside city limits for a peaceful, semi-rural feel, you're minutes from championship golf, foothill hiking trails, local wineries, and Loveland's vibrant craft brewery scene. PLEASE note regarding the transfer of title for the Septic system: the buyer must agree to make the repairs themselves by filing an Agreement to Repair with the Larimer County Department of Health and Environment (this will be provided upon request). The buyer will then need to apply for a permit and complete the repairs within 180 days of the closing date.
- Listing Status:
- Active
- Data Last Updated:
- November 19, 2026 at 5:22AM
- Listing Office:
- Insight Realty : 9703962288
- Listing Agent:
- Jackie Mihalchick : 9703962288
- Contact:
- 9703962288
- MLS ID:
- 1071979

- General: Hot TubOversized Garage
- Style: Contemporary
- Other Structures: DeckPatio
- Parking: Garage Door OpenerAttached
- Roofing: Composition
- Windows: Window Coverings
- General: FrameBrickRaised Ranch
- Originating MLS: ires
- School District: Thompson R2-J
- County: Larimer
- Zoning: FA-1
- View: Mountain(s)Hills
- Utilities: Natural Gas AvailableElectricity AvailableHigh Speed AvailXcel
- Water: Public
- Sewer: Septic TankSee Remarks
- Source: ires
This listing courtesy of Jackie Mihalchick , Insight Realty
Monthly Payment
- Principal & Interest $
- Property Taxes $
- Home Insurance $
- VA Funding Fee $

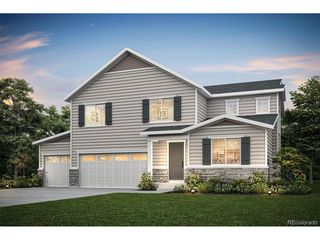
 New - 3 days ago