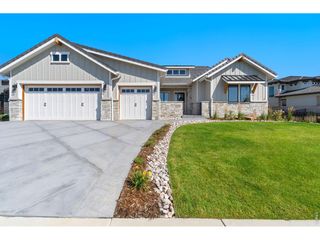
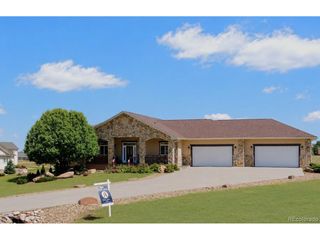
1733 S County Road 21, Loveland, CO 80537
- 4 beds |
- 4 baths |
- 4,047 sqft
 Single-Family Home
  Built in 1983
  6.16acre lot
 1 car garage
  $371/sqft
  Listed 2 months ago
Property Description
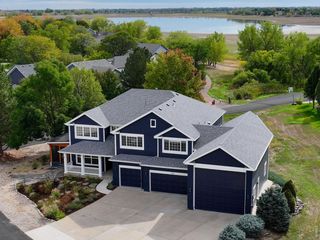
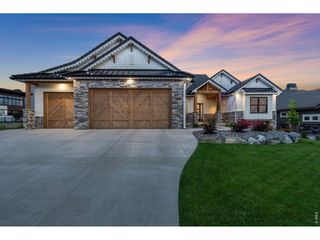
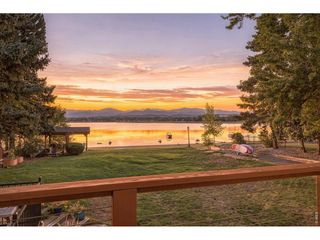
Breathtaking Front Range mountain views, beautifully updated living spaces, and exceptional equestrian amenities come together on this stunning 6+ acre Colorado estate. This property offers the perfect balance of privacy, luxury, and functionality. The thoughtfully renovated main residence features an updated kitchen with freshly painted cabinetry, quartz countertops, a stylish tile backsplash, new appliances, and a large center island ideal for everyday living and entertaining. New luxury vinyl plank flooring, carpet, updated light fixtures, and a brand new energy-efficient ductless mini-split A/C system will be installed to enhance the home throughout. The remodeled primary bath provides a spa-like retreat. The 1,905-square-foot guest house expands the property's versatility with a full kitchen, living room, bedroom, office, laundry, updated flooring, a refreshed bathroom, and a covered patio-ideal for multi-generational living, guests, or a private home office. Outside, mature trees and professional landscaping create a private oasis, while the pool and hot tub provide the perfect setting to relax or entertain while taking in the spectacular mountain views. Designed with horse enthusiasts in mind, the approximately 1,850-square-foot barn features seven stalls a tack room, run-in stall and a feed room while the property also has an irrigated pasture, and an outdoor riding arena. Valuable transferable water rights further enhance the property's appeal and functionality. Whether you're searching for a premier equestrian estate, a multi-generational property, or your own private Colorado retreat, this rare offering combines modern updates, versatile living spaces, and an unforgettable Colorado setting. Water Rights: 1 share of Southside Ditch, 1 share of Southside Reservoir, and 1 share of Southside Extension convey at closing.
- Listing Status:
- Active
- Data Last Updated:
- October 5, 2026 at 1:22PM
- Listing Office:
- Salz Home Solutions Realty : 9702150473
- Listing Agent:
- Brennen Salz : 9702150473
- Contact:
- 9702150473
- MLS ID:
- 1063849

- General: Sprinkler SystemHot TubOversized Garage
- Other Structures: StorageDeckPatio
- Pool: Private
- Parking: RV Access/ParkingDetached
- Roofing: Composition
- Windows: Window Coverings
- General: FrameTwo
- Road/Access: County MaintainedSecurity Gate
- HOA Amenities: Hot TubPool
- Originating MLS: ires
- School District: Thompson R2-J
- County: Larimer
- Zoning: RR1620311
- View: Mountain(s)
- Fencing: FencedWire
- Utilities: Electricity AvailableREA
- Water: Public
- Sewer: Septic Tank
- Source: ires
- Exclusions: Seller's Personal property and Staging Items
This listing courtesy of Brennen Salz , Salz Home Solutions Realty
Monthly Payment
- Principal & Interest $
- Property Taxes $
- Home Insurance $
- VA Funding Fee $