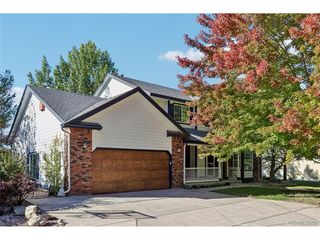
1832 Seven Lakes Dr, Loveland, CO 80538
- 4 beds |
- 4 baths |
- 3,993 sqft
 Single-Family Home
 Built in 2015
 4,792sqft lot
 2 car garage
 $241/sqft
 Listed 28 days ago
Property Description
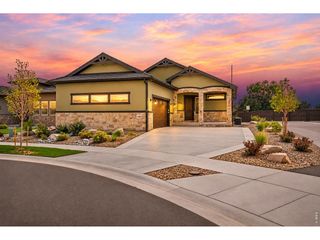
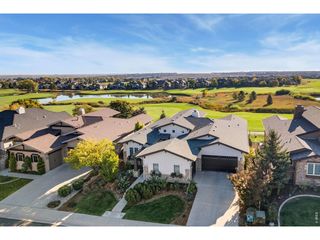
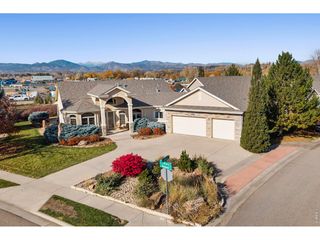
Welcome to 1832 Seven Lakes Dr., a newer, custom patio home in the highly sought-after Enclave at Horseshoe Lake Community. Built with incredible attention to detail by Schroetlin Custom Homes in 2016, this is a meticulously cared for south-backing patio home which offers views of Horseshoe Lake to the east and peekaboo mountain views from the second story, to the west. The spacious two-story "lock and leave" property features 4 bedrooms and 4 bathrooms, with an open floor plan ideal for entertaining. Oversized 2-car tandem garage featuring nearly 34 feet of depth providing ample room for vehicles, toys, storage or workshop space. The main level features a grand entry with wood accent wall, engineered hard wood floors, gas fireplace, main floor primary suite, and second bedroom with ensuite. Entertain in a chef's kitchen complete with granite counters, Jenn Air stainless steel appliances, gas cooktop, double oven, walk-in pantry, prep sink in gorgeous slab island and ample cabinet space. Head out back to the oversized back patio, with attractive professional landscaping and the several seating areas. The primary floor retreat includes a luxurious walk-in shower, double split vanities, and large walk-in closet. Head downstairs to relax by the cozy gas fireplace in the finished basement, with timeless wet bar, plus one generous bedroom with ensuite, a versatile flex room and excellent unfinished storage. Because of the location of the lot and surrounding community open space, there's an additional feeling of space. Enjoy low-maintenance living with summer lawn care and winter snow removal, aerating & irrigation management. 40 acres of protected open space with walking paths, and lake views from the back patio and backyard. Ideally located near medical facilities, shopping, dining, entertainment, and I-25.
- Listing Status:
- Active
- Data Last Updated:
- November 19, 2026 at 7:23AM
- Listing Office:
- Group Harmony : 9709481008
- Listing Agent:
- Emily Spencer : 9709481008
- Contact:
- 9709481008
- MLS ID:
- 1071106

- General: Sprinkler SystemOversized Garage
- Style: Patio Home
- Other Structures: Patio
- Parking: Garage Door OpenerAttached
- Roofing: Composition
- Windows: Window Coverings
- General: FrameStuccoTwo
- Road/Access: City Street
- HOA Amenities: ParkTrail(s)Common AmenitiesSnow RemovalMaintenance GroundsManagement173.5Quarterly
- Originating MLS: ires
- School District: Thompson R2-J
- County: Larimer
- Zoning: P-34R1593959
- View: Hills
- Utilities: Natural Gas AvailableElectricity AvailableCity of Loveland
- Water: Public
- Sewer: Public Sewer
- Source: ires
- Exclusions: Sellers Personal Propertyclothes washerclothes dryervertical cabinets in laundryshelving in garageshelving in storage roombasement bar refrigeratorgarage refrigerator and freezertwo fountainsgarden art and stonesdrapery panels and rods in the 3 bedroomsshoe shelving unit in primary closetshelving units in the basement flex room2 shelf units in great room above buffets2 cosmetic mirrors in the primary bathTV mount in great room and TV mount in office.
This listing courtesy of Emily Spencer , Group Harmony
Monthly Payment
- Principal & Interest $
- Property Taxes $
- Home Insurance $
- VA Funding Fee $

 New - 3 days ago