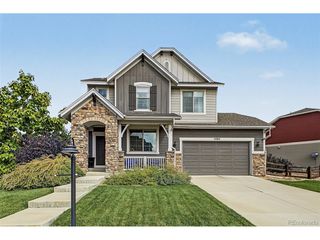
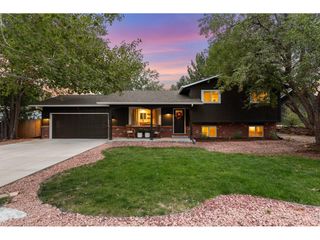
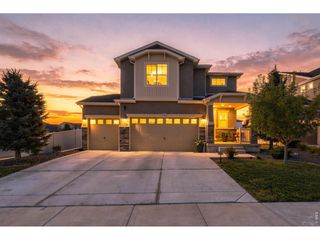
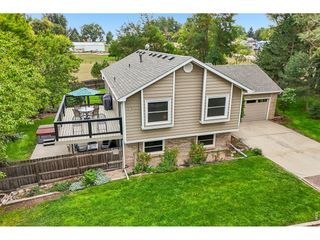
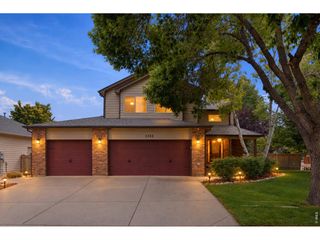
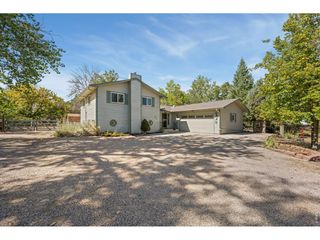
1840 Silver Leaf Dr, Loveland, CO 80538
- 3 beds |
- 2 baths |
- 2,042 sqft
 Single-Family Home
  Built in 1990
  8,712sqft lot
 2 car garage
  $343/sqft
  Listed 24 days ago
Property Description
Love the idea of living by a lake? This inviting ranch-style home offers the opportunity to enjoy living at Lower Hoffman Lake, a part of Seven Lakes Reservoir. Spend your days sailing, rowing, fishing, or simply relaxing & enjoying the water. Lovingly updated, this home is designed to bring the outdoors into everyday living.From the moment you enter, your view carries through the home toward the sun room, lovely backyard and lake. A double-sided fireplace creates a warm connection between the dining and living rooms. The kitchen features wood floors, pantry, flat-top range, refrigerator, dishwasher and microwave, while the open dining area makes entertaining easy.The vaulted living room offers skylights and a ceiling fan and opens into a wonderful 4-season sunroom with gas fireplace, A/C, ceiling fan and a wall of storage cabinets. Doors on both sides lead to the decks, where beautiful flowers and plants add to the peaceful setting.The split-bedroom design provides added privacy. The spacious primary suite has deck access, blackout shades, room for a sitting or TV area, double closets, and a private bath with shower and double sinks. Two additional bedrooms with ceiling fans are located on the opposite side with a full bath between them; the larger bedroom also offers deck access.The mudroom includes a stackable washer and dryer plus cabinets. The garage offers an EV charging station, cabinets and storage racks. A comfortable home, beautiful outdoor spaces, and the lake just steps away-come enjoy the lifestyle!
- Listing Status:
- Pending
- Data Last Updated:
- October 5, 2026 at 5:23AM
- Listing Office:
- Real Broker, LLC DBA Real : 970-227-1327
- Listing Agent:
- Nanci Garnand : 970-227-1327
- Contact:
- 970-227-1327
- MLS ID:
- 5749791

- General: Eat-in KitchenSkylights
- Appliances: DishwasherRefrigeratorWasherDryerMicrowaveDisposal
- A/C: Central AirCeiling Fan(s)
- Heating: Forced Air
- Fireplace: Living RoomKitchenOne
- General: Sprinkler System
- Style: Contemporary
- Other Structures: DeckPatio
- Parking: Attached
- Roofing: Composition
- Windows: Skylight(s)Window Coverings
- General: FrameOne
- Originating MLS: ires
- School District: Thompson R2-J
- County: Larimer
- Zoning: R1
- View: Water
- Fencing: Partial
- Utilities: Electricity AvailableCable Available
- Water: City
- Sewer: Public Sewer
- Source: ires
- Exclusions: Seller Personal PropertyStained glass hanging by entryway
This listing courtesy of Nanci Garnand , Real Broker, LLC DBA Real
Monthly Payment
- Principal & Interest $
- Property Taxes $
- Home Insurance $
- VA Funding Fee $