1120 Cody Drive, Loveland, CO 80537
- 2 beds |
- 2 baths |
- 2,236 sqft
 Single-Family Home
  Built in 1988
  2.3acre lot
 2 car garage
  $347/sqft
  Listed 8 days ago
Property Description
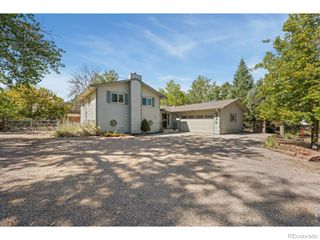
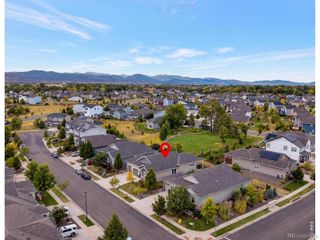
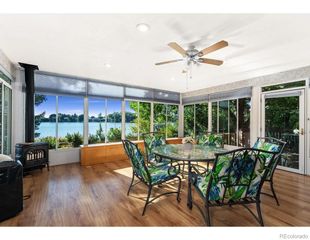
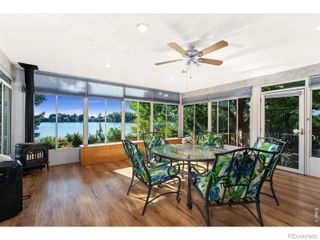
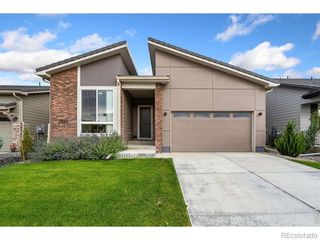
Discover the best of Colorado country living on this rare, flat 2-acre property tucked down a quiet country lane w/ front range views, privacy, & no HOA. Originally built in 1988, this thoughtfully updated home features many recent improvements. The open-concept main level welcomes you w/soaring ceilings, newer luxury vinyl flooring, & west-facing windows framing spectacular mountain views.The spacious living room flows seamlessly into the dining area & refreshed kitchen, featuring custom solid cherry cabinetry w/soft-close hinges & drawers. The main-level primary suite offers a private full bath & charming Dutch-door entry. A flexible bonus room,currently an office,could easily be converted back to a 3rd bedroom.The garden-level walkout offers a second primary suite w/beautifully remodeled 2026 bath & direct access to the private backyard and patio. Relax in the included hot tub or unwind in the lower-level family room w/ a remote-controlled, Jotul cast-iron propane heater. A fully insulated sunroom/studio w/A/C & 220V wall heater with day/night temperature settings, & yoga-mat flooring provides the perfect space for hobbies, fitness, or creative pursuits. 2026 improvements include remodeled primary bath,new furnace, hot tub,refreshed main-level bath,new deck, garage door,& roof. Additional updates include HW heater 2021, A/C,2022, newer Champion,low E, double-pane windows, insulated siding, & new gutters. Enjoy multiple spaces for entertaining & relaxing, including a private patio w/fire-pit,large. There is a tool shed,& double gate opening to the fenced 2-acre pasture. Zoned for horses, the property offers exciting possibilities for equestrian living, subject to Larimer County requirements. The garage features built-in closets for added storage. Two primary suites, mountain views, extensive updates,walkout lower level,bonus spaces,& room for horses, this exceptional property offers a rare opportunity to enjoy privacy, flexibility, & Colorado country lifestyle.
- Listing Status:
- Active
- Date Added:
- September 27, 2026
- Data Last Updated:
- October 5, 2026 at 5:09AM
- Listing Office:
- RE/MAX of Boulder, Inc : 3038175716
- Listing Agent:
- Elizabeth Friedlander :
- Contact:
- 3038175716
- MLS ID:
- IR1069562

- General: Spa/Hot Tub
- Style: Contemporary
- Other Structures: DeckPatio
- Parking: OversizedRV Access/Parking
- Roofing: Composition
- Windows: Double Pane WindowsWindow Coverings
- General: Vinyl SidingBi-Level
- Originating MLS: IRES
- School District: Thompson R2-J
- County: Larimer
- Zoning: FAR1290304
- View: Mountain(s)
- Fencing: Fenced
- Utilities: Internet Access (Wired)
- Water: Public
- Sewer: Septic Tank
- Source: IRES
This listing courtesy of Elizabeth Friedlander , RE/MAX of Boulder, Inc
Monthly Payment
- Principal & Interest $
- Property Taxes $
- Home Insurance $
- VA Funding Fee $