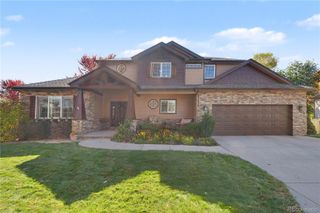
2104 Ponderosa Drive, Loveland, CO 80538
- 4 beds |
- 3 baths |
- 3,107 sqft
 Single-Family Home
 Built in 1968
 0.31acre lot
 2 car garage
 $288/sqft
 Listed 19 days ago
Property Description
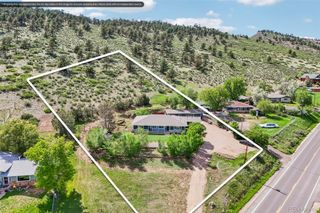
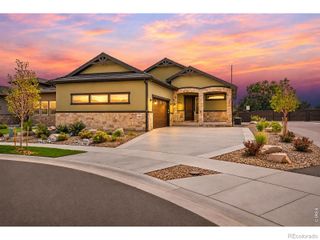
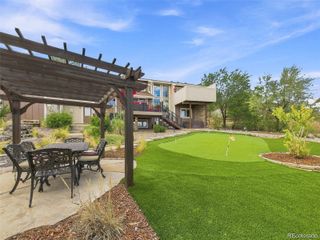
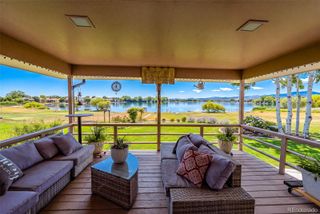
Stunning Namaqua Hills Home with Unobstructed Mountain, City & Eastern Plains Views! Experience breathtaking, unobstructed views of the Eastern Plains and city from this beautiful Namaqua Hills home. Designed for comfortable living and exceptional entertaining, this distinctive property combines custom craftsmanship, thoughtful upgrades, and inviting indoor-outdoor living spaces. The home features beautiful tile flooring, raised ceilings with indirect lighting, custom railings, locally sourced sandstone countertops, and custom cabinetry. The spacious kitchen offers abundant workspace and a pantry, making it ideal for everyday living and entertaining. Enjoy the incredible Colorado scenery from multiple decks and patios, including a covered patio and a private patio accessible directly from the primary bedroom. The walkout basement adds even more living and entertaining space, featuring a recreation room with a wet bar and access to outdoor living areas. The patio is wired for a hot tub, ready for your personal retreat. Additional premium features include: Bosso programmable outdoor lighting system, Generac 18KW whole-house standby generator, Powered window shades, Custom-designed railings, Local sandstone countertops, Custom cabinetry, Raised ceilings with indirect lighting, Multiple decks and patios, Walkout basement with recreation room and wet bar, Primary bedroom with private patio access, Covered outdoor patio, Hot tub wiring, With its spectacular views, exceptional outdoor spaces, quality finishes, and impressive amenities, this Namaqua Hills beauty is the perfect place to relax, entertain, and enjoy the Colorado lifestyle!
- Listing Status:
- Active
- Date Added:
- October 31, 2026
- Data Last Updated:
- November 19, 2026 at 6:06AM
- Listing Office:
- RE/MAX Alliance-Loveland : 9702185183
- Listing Agent:
- Mark Koentopp :
- Contact:
- 9702185183
- MLS ID:
- IR1071516

- Other Structures: DeckPatio
- Roofing: Composition
- Windows: Double Pane WindowsWindow Coverings
- General: BrickStuccoWood FrameOne
- Originating MLS: IRES
- School District: Thompson R2-J
- County: Larimer
- Zoning: FA1R0723797
- View: CityMountain(s)Plains
- Utilities: Electricity AvailableNatural Gas Available
- Water: Public
- Sewer: Public Sewer
- Source: IRES
This listing courtesy of Mark Koentopp , RE/MAX Alliance-Loveland
Monthly Payment
- Principal & Interest $
- Property Taxes $
- Home Insurance $
- VA Funding Fee $

 New - 3 days ago