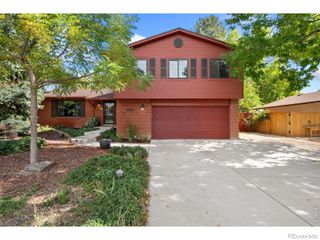
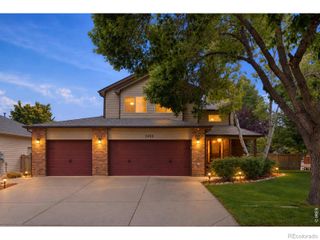
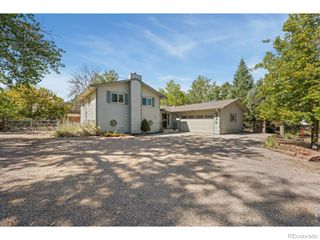
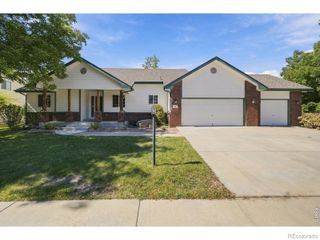
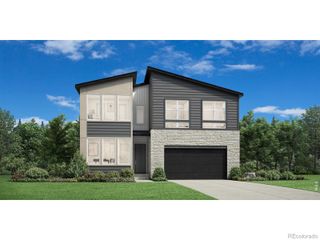
3142 Glendevey Drive, Loveland, CO 80538
- 4 beds |
- 4 baths |
- 2,588 sqft
 Single-Family Home
  Built in 1978
  0.26acre lot
 3 car garage
  $290/sqft
  Listed 1 month ago
Property Description
Coveted Golf Course Location with Stunning Views! Set along the 16th fairway of the Olde Course at Loveland, this beautifully updated home offers the perfect blend of comfort, style, and Colorado golf-course living. Thoughtfully refreshed and truly move-in ready, the home features an inviting, open floor plan with volume ceilings, abundant natural light, and quality finishes throughout. The updated kitchen is a standout, featuring granite countertops, custom select-alder cabinetry, and upgraded Bosch appliances, including an induction range. All three baths have also been tastefully remodeled with granite countertops, custom vanities, and beautiful tile selections. The spacious main level is designed for both everyday living and entertaining, with formal living and dining areas plus an impressive family room anchored by a gorgeous stone fireplace and custom mantel. Rich hickory hardwood floors extend through much of the main level, complemented by distinctive details including custom reclaimed-wood barn doors. Step outside to your expansive deck and take in the peaceful views across the golf course, fairways, and ponds-a wonderful setting for morning coffee, entertaining, or simply relaxing at the end of the day. Additional highlights include a large 3-car garage and unfinished basement offering abundant storage and future potential. Best of all, there is no HOA and no metro district. Conveniently located for an easy commute and close to shopping, schools, Lake Loveland, parks, and Historic Downtown Loveland. A rare opportunity to enjoy updated, golf-course living in a prime Loveland location-come see all this exceptional home has to offer!
- Listing Status:
- Active
- Date Added:
- August 10, 2026
- Data Last Updated:
- October 5, 2026 at 7:08AM
- Listing Office:
- Realty One Group Fourpoints : 9704020015
- Listing Agent:
- Jennifer Stewart :
- Contact:
- 9704020015
- MLS ID:
- IR1066156

- Other Structures: Deck
- Parking: OversizedOversized Door
- Roofing: Composition
- Windows: Bay Window(s)Window Coverings
- General: BrickWood FrameTwo
- HOA Amenities: Golf Course
- Originating MLS: IRES
- School District: Thompson R2-J
- County: Larimer
- Zoning: R1R0631213
- View: Water
- Fencing: FencedPartial
- Utilities: Cable AvailableElectricity AvailableInternet Access (Wired)Natural Gas Available
- Water: Public
- Sewer: Public Sewer
- Source: IRES
This listing courtesy of Jennifer Stewart , Realty One Group Fourpoints
Monthly Payment
- Principal & Interest $
- Property Taxes $
- Home Insurance $
- VA Funding Fee $