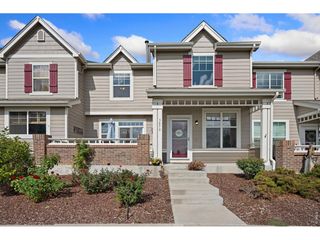
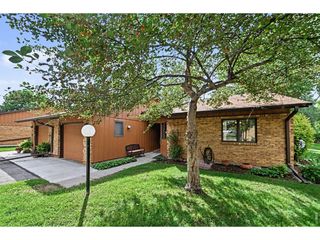
3260 Champion Cir, Loveland, CO 80538
- 2 beds |
- 3 baths |
- 1,600 sqft
 Town Home
 Built in 2005
 2,178sqft lot
 2 car garage
 $247/sqft
 Listed 9 days ago
Property Description
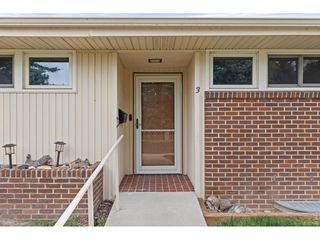
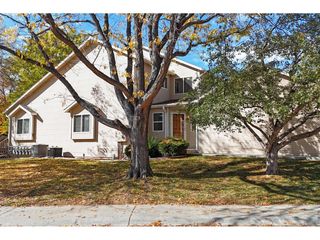
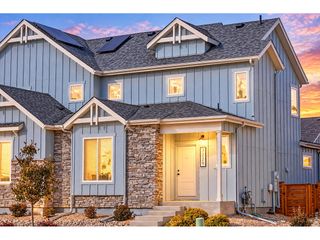
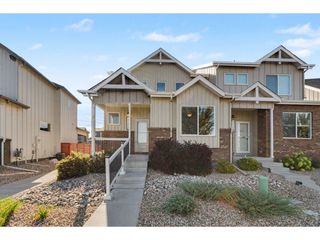
Welcome to this beautifully maintained end-unit townhome with plenty of parking, 2 patios, and luxury upgraded finishes inside! Sparkling hardwood floors, soaring ceilings, and tons of windows warmly greet you as you enter. Cozy up to the gas fireplace on chillier nights. The kitchen is a dream with beautiful granite countertops, pretty cabinets with some glass doors, a pantry, and high-end stainless steel KitchenAid appliances installed in 2020 including an incredible gas range and refrigerator. All appliances included! 1/2 bath and laundry on the main level. Brand new carpet throughout the upper level. A large loft overlooks the living room and would make a great office area. Very spacious primary bedroom with completely remodeled bath includes granite counters, double sinks, walk-in closet, and large luxury shower. The full unfinished basement gives you plenty of room to grow. The spotless garage boasts an awesome Polyaspartic covered floor (more durable than epoxy and doesn't fade in UV light) and is drywalled. Whole house vacuum system too! Enjoy the outdoor living space from one of the two patios surrounded by nice landscaping and greenbelts. Located close to shopping, golf courses, Mehaffery Park, rec trails, Benson Sculpture Gardens, close to downtown fun and The Rocky Mountain Corridor up to Estes Park. Not in a metro district and the HOA includes use of the neighborhood clubhouse and pool. All of this for under $400K! Make this awesome property your next home TODAY!
- Listing Status:
- Active
- Data Last Updated:
- November 19, 2026 at 7:23AM
- Listing Office:
- RE/MAX Alliance-Loveland : 9704123421
- Listing Agent:
- Sarah Warnock : 9704123421
- Contact:
- 9704123421
- MLS ID:
- 1071956

- Other Structures: Patio
- Parking: Garage Door OpenerAttached
- Roofing: Composition
- Windows: Window Coverings
- General: FrameTwo
- Road/Access: City Street
- HOA Amenities: ClubhousePoolParkTrail(s)Common AmenitiesTrashSnow RemovalMaintenance GroundsManagementUtilitiesExterior Maintenance440.0Monthly
- Originating MLS: ires
- School District: Thompson R2-J
- County: Larimer
- Zoning: P-36R1608840
- View: Mountain(s)HillsCity
- Utilities: Natural Gas AvailableElectricity AvailableCity
- Water: Public
- Sewer: Public Sewer
- Source: ires
This listing courtesy of Sarah Warnock , RE/MAX Alliance-Loveland
Monthly Payment
- Principal & Interest $
- Property Taxes $
- Home Insurance $
- VA Funding Fee $