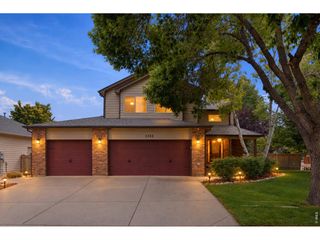
929 Highline Dr, Loveland, CO 80538
- 4 beds |
- 4 baths |
- 2,233 sqft
 Single-Family Home
  Built in 2020
  6,098sqft lot
 3 car garage
  $255/sqft
  Listed 6 days ago
Property Description
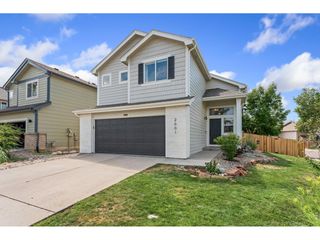
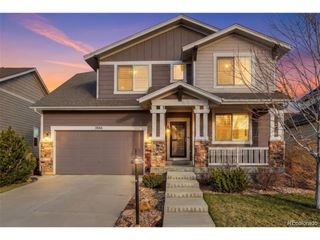
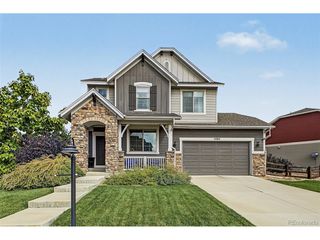
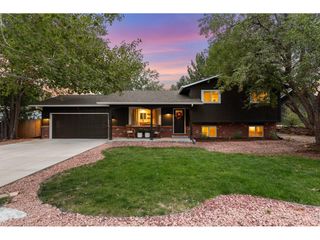
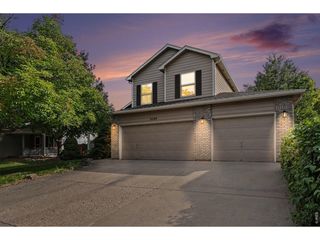
Welcome to this beautifully maintained 4-bedroom, 4-bath, two-story home in Loveland's Copper Ridge neighborhood. Built in 2020 and offering over 2,200 finished square feet, this home is in excellent condition and truly move-in ready. The open and inviting main-level floor plan features a substantial living room that flows seamlessly into the spacious kitchen and dining areas-perfect for both everyday living and entertaining. Freshly painted exterior in 2025. New interior paint September 2026. Quality finishes include hardwood flooring throughout the entry, kitchen and dining areas, attractive two-tone interior paint, and an upgraded tile backsplash in the kitchen. The finished basement adds even more living space with a comfortable family room, additional bedroom and full bath-ideal for guests, a home office, recreation area or extended family. Step outside to enjoy the covered back patio overlooking a fully fenced and landscaped yard with sprinkler system. The approximately 6,000-square-foot lot provides plenty of room to relax, entertain, garden or simply enjoy Colorado's beautiful seasons. An oversized 3-car tandem garage provides excellent space for vehicles, storage, recreational gear or a workshop area. Located in North Loveland and the Loveland School District, Copper Ridge offers a convenient location with easy access to both Loveland and Fort Collins, shopping, dining and other Northern Colorado amenities. Built in 2020, beautifully maintained, finished basement, 3-car tandem garage, covered patio and landscaped yard, ( including an acorn tree, which you do not see in Colorado everyday!) -and best of all, **NO METRO DISTRICT!**Excellent School Stystem.
- Listing Status:
- Active
- Data Last Updated:
- October 5, 2026 at 12:21AM
- Listing Office:
- Golba Group Real Estate LLC : 9702170985
- Listing Agent:
- Melissa Golba : 9702277212
- Contact:
- 9702170985
- MLS ID:
- 1069703

- General: Sprinkler SystemOversized GarageTandem Garage
- Style: Contemporary
- Other Structures: Patio
- Parking: Attached
- Roofing: Composition
- Windows: Window Coverings
- General: FrameStoneCompositionTwo
- Road/Access: City Street
- HOA Amenities: Common AmenitiesManagement550.0Annually
- Originating MLS: ires
- School District: Thompson R2-J
- County: Larimer
- Zoning: ResR1670193
- View: HillsPlains View
- Fencing: FencedVinyl
- Utilities: Natural Gas AvailableElectricity AvailableCable AvailableSatellite AvailHigh Speed AvailUnderground UtilitiesCity of Loveland
- Water: Public
- Sewer: Public Sewer
- Source: ires
This listing courtesy of Melissa Golba , Golba Group Real Estate LLC
Monthly Payment
- Principal & Interest $
- Property Taxes $
- Home Insurance $
- VA Funding Fee $

 New - 2 days ago