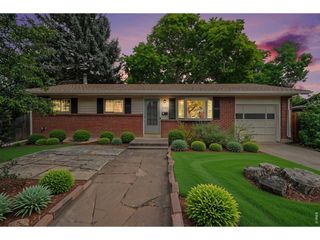
2001 Skye Ct, Fort Collins, CO 80528
- 3 beds |
- 3 baths |
- 2,402 sqft
 Single-Family Home
  Built in 1995
  5,227sqft lot
 2 car garage
  $229/sqft
  Listed 2 days ago
Property Description
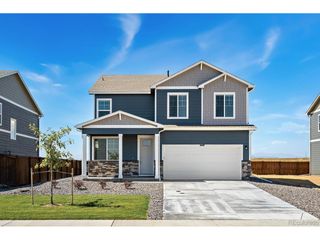
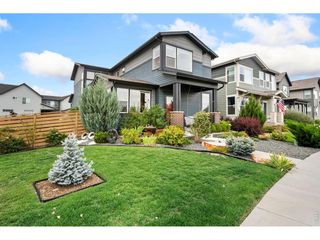
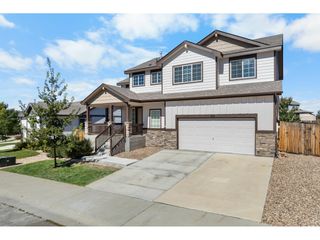
Welcome home to easy Colorado living in desirable Harmony Crossing! Beautifully updated and freshly painted inside and out, this two-story home blends warmth, functionality, and inviting spaces for everyday living and entertaining. Step inside to soaring vaulted ceilings, abundant natural light, and beautiful solid hardwood floors. The open main level centers around a tile-surround gas fireplace, creating a welcoming place to relax and gather. The spacious kitchen offers generous cabinetry, plenty of meal-prep space, a gas range, and casual eat-in dining for everything from morning coffee to family dinners. Upstairs, retreat to the vaulted primary suite featuring an updated 5-piece bath with new shower. Two additional bedrooms share a convenient Jack-and-Jill bath. The mostly finished full basement expands your living space with a recreation room, study/flex space, and large storage room with shelving-plenty of flexibility for work, hobbies, guests, or play.Colorado living continues outdoors in the private backyard featuring a stamped concrete patio, new adjustable metal louvered pergola, raised garden beds, new privacy fence, and gas line for the BBQ-an inviting setting for summer dinners, entertaining, or simply unwinding at the end of the day. Conveniently located near I-25, parks, schools, restaurants, coffee shops, entertainment, and Front Range Village shopping. With a low HOA, no metro district tax, pre-inspection, and included home warranty, this move-in-ready home offers comfort, convenience, and a lifestyle that's easy to love!
- Listing Status:
- Active
- Data Last Updated:
- October 4, 2026 at 11:24PM
- Listing Office:
- C3 Real Estate Solutions LLC : 9702224845
- Listing Agent:
- Amy Stahl : 9702224845
- Contact:
- 9702224845
- MLS ID:
- 1069943

- General: Sprinkler System
- Other Structures: Patio
- Parking: Attached
- Roofing: Composition
- Windows: Window Coverings
- General: FrameBrickCompositionTwo
- Road/Access: City Street
- HOA Amenities: ParkCommon AmenitiesManagement400.0Annually
- Originating MLS: ires
- School District: Poudre
- County: Larimer
- Zoning: RLR1409735
- Fencing: FencedWood
- Utilities: Natural Gas AvailableElectricity AvailableOtherCable AvailableCity of FTC
- Water: Public
- Sewer: Public Sewer
- Source: ires
- Exclusions: Staging Items and Sellers Personal Property
This listing courtesy of Amy Stahl , C3 Real Estate Solutions LLC
Monthly Payment
- Principal & Interest $
- Property Taxes $
- Home Insurance $
- VA Funding Fee $

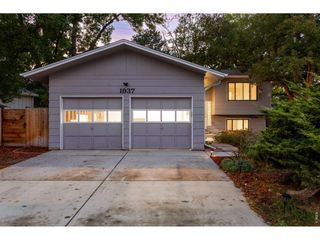
 New - 2 days ago