14804 County Road 7, Mead, CO 80542
- 5 beds |
- 4 baths |
- 3,478 sqft
 Single-Family Home
  Built in 1994
  1.92acre lot
 3 car garage
  $280/sqft
  Listed 7 months ago
Property Description
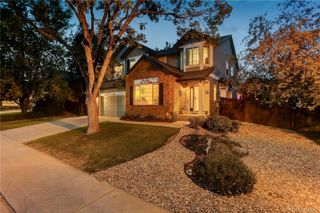
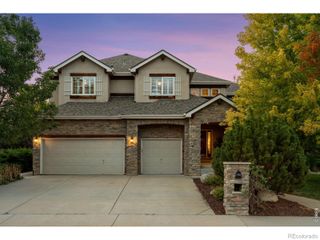
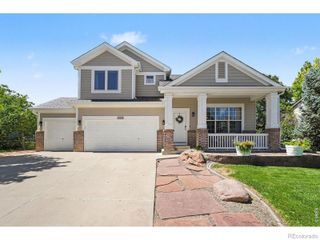
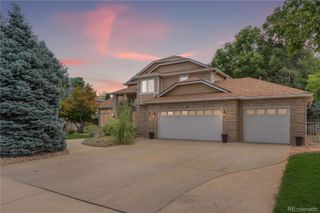
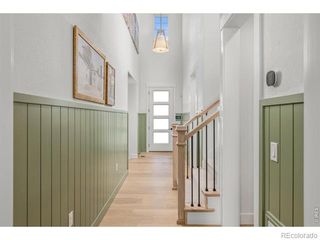
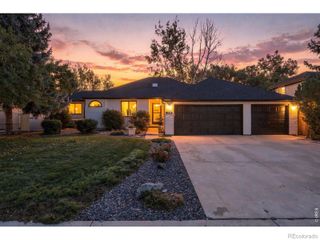
BACK ACTIVE-NO FAULT OF THE PROPERTY! Welcome to this tastefully updated ranch-style home in Hunters Cove Subdivision in Mead where comfort, functionality, and country living blend on 2 fully fenced acres. Step onto the inviting front porch with low-maintenance trex decking & into a light-filled open floor plan featuring vaulted ceilings & a warm, welcoming great room with a cozy gas fireplace. The space flows effortlessly to a private deck just off the great room. The main level offers both formal & casual dining options, including a formal dining room, an eat-in kitchen, & breakfast bar. The kitchen features stainless steel appliances & ample workspace for cooking & entertaining. The main-floor laundry room includes a folding counter, laundry sink, and abundant storage. Retreat to the spacious primary suite with a luxurious five-piece bath. Two additional bathrooms are also located on the main level for added convenience. Luxury Laminate Plank flooring runs throughout the main floor & basement for durability & modern appeal. The walkout basement is approximately 90% finished & provides exceptional versatility, with a separate entrance, patio, full kitchen, family room, a private primary bedroom & bath,+ a second bedroom. Recent updated HVAC System to a High Efficiency Heat Pump + existing Solar Panels + EV Charger = Energy Savings! The property is ready for animals. Goats & chickens are currently on the property, up to two horses are allowed. There is a small barn, chicken house, plus larger detached shed. Ample access & open space lend room for an additional outbuilding. The 3 car garage offers generous parking & storage. Garden enthusiasts will appreciate the established fruit trees, strawberries, raspberries, blackberries, grapes, & asparagus-bringing farm-to-table living right to your backyard. This exceptional property offers modern comfort, flexible living space, and the freedom of acreage living. 2 Hour Notice. Showing times requested see Broker Comments.
- Listing Status:
- Pending
- Date Added:
- March 4, 2026
- Data Last Updated:
- October 5, 2026 at 5:09AM
- Listing Office:
- Coldwell Banker Realty-NOCO : 3038176163
- Listing Agent:
- Cheryl Melichar :
- Contact:
- 3038176163
- MLS ID:
- IR1052837

- General: Central VacuumEat-in KitchenFive Piece BathKitchen IslandOpen FloorplanPrimary SuiteRadon Mitigation SystemVaulted Ceiling(s)Walk-In Closet(s)
- Appliances: DishwasherDryerMicrowaveOvenRefrigeratorWasher
- Basement: Sump PumpWalk-Out Access
- Flooring: TileWood
- A/C: Ceiling Fan(s)Central Air
- Heating: Forced Air
- Fireplace: GasLiving Room
- Style: Contemporary
- Other Structures: DeckPatio
- Roofing: Composition
- Windows: Window Coverings
- General: BrickWood FrameOne
- Originating MLS: IRES
- School District: St. Vrain Valley RE-1J
- County: Weld
- Zoning: ResR0211994
- Fencing: Fenced
- Utilities: Natural Gas Available
- Water: Public
- Sewer: Septic Tank
- Source: IRES
This listing courtesy of Cheryl Melichar , Coldwell Banker Realty-NOCO
Monthly Payment
- Principal & Interest $
- Property Taxes $
- Home Insurance $
- VA Funding Fee $

 New - 3 days ago