16028 Penn Central Way, Monument, CO 80132
- 4 beds |
- 3 baths |
- 3,433 sqft
 Single-Family Home
  Built in 2015
  10,637sqft lot
 —— car garage
  $244/sqft
  Listed 7 days ago
Property Description
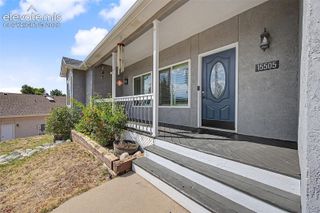
True Colorado Living in Monument! Tucked away on a quiet cul-de-sac in the highly desirable town of Monument, this exceptional ranch-style home offers the perfect blend of luxury, comfort, and breathtaking scenery. Situated on a beautifully manicured ¼-acre lot, this 4-bedroom, 3-bathroom home features 3,712 square feet, a finished walkout basement, and a spacious 3-car garage. Enjoy spectacular views of Pikes Peak and the United States Air Force Academy while benefiting from easy access to both Colorado Springs and Denver and award-winning School District 38. The main level showcases soaring ceilings, hardwood floors, and an inviting great room centered around a cozy gas log fireplace. The spacious kitchen is ideal for entertaining and everyday living, featuring abundant cabinetry and a walkout to the covered deck where you can take in the mountain views. The luxurious primary suite is a true retreat with a spa-inspired 5-piece bathroom and a large walk-in closet. A second bedroom, full bathroom, and conveniently located laundry room complete the main level. The walkout lower level provides exceptional additional living space with a massive recreation room highlighted by a second fireplace and direct access to the backyard. Two additional bedrooms, a third bathroom, and a dedicated workout room offer plenty of flexibility for guests, hobbies, or multigenerational living. Outside, the finely landscaped yard creates a private oasis with mature trees, colorful plantings, a permanent fire pit, and incredible views of the Front Range. Whether enjoying a peaceful evening under the stars or entertaining family and friends, this home captures the essence of Colorado living at its finest.
- Listing Status:
- Active
- Data Last Updated:
- July 28, 2026 at 2:17AM
- Listing Office:
- ERA Shields Real Estate : (719) 593-1000
- Listing Agent:
- Ed Hurt CNE PSA : 719-339-3765
- MLS ID:
- 7577844
- Other Structures: CompositeCovered
- Parking: Parking spaces: 3
- Roofing: Composite Shingle
- Windows: Vinyl
- HOA Amenities: Covenant EnforcementTrash Removal275.0Annual
- Originating MLS: Pikes Peak REALTOR® Services
- School District: Lewis-Palmer-38
- County: El Paso
- Driveway: Concrete
- Zoning: 6130206083
- Fencing: Rear
- Utilities: Cable AvailableElectricity ConnectedNatural Gas Connected
- Water: Assoc/Distr
- Sewer: Sewer
- Source: Pikes Peak REALTOR® Services
This listing courtesy of Ed Hurt CNE PSA , ERA Shields Real Estate
Monthly Payment
- Principal & Interest $
- Property Taxes $
- Home Insurance $
- VA Funding Fee $

 New - 7 minutes ago