19531 St Giles Court, Monument, CO 80132
- 5 beds |
- 3 baths |
- 4,779 sqft
 Single-Family Home
  Built in 2000
  2.5acre lot
 —— car garage
  $240/sqft
  Listed 3 months ago
Property Description
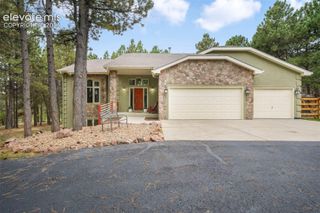
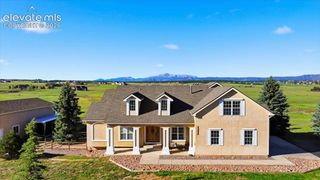
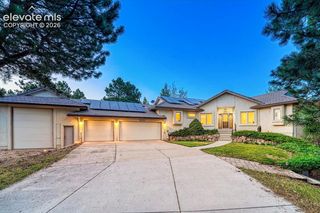
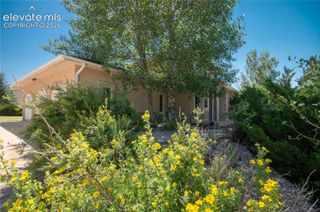
2.5 ACRES in Kings Deer with Gorgeous Pikes Peak Views and Massive Garage Space! Set at the end of a quiet cul-de-sac, this spacious ranch-style home offers an exceptional combination of privacy, views, and versatile living space. With sweeping mountain vistas, the 5-bedroom, 3-bath home features approximately 4,779 finished square feet, a walkout lower level and an impressive garage/workshop setup rarely found in this price range. The main level offers three bedrooms, including a spacious primary suite with fireplace, sitting area, walk-in closet, five-piece bath and direct access to the covered deck. The open yet defined floor plan provides generous living and dining spaces, multiple fireplaces and expansive windows designed to capture the mountain views. The kitchen features two islands, abundant cabinetry, and ample workspace for everyday living and entertaining. The finished walkout level expands the home's flexibility with a huge recreation room, wet bar, theater room, two additional bedrooms and a substantial workshop/storage area. Whether used for guests, multigenerational living, entertaining, hobbies or working from home, the lower level offers exceptional versatility. For car enthusiasts, collectors, hobbyists or anyone who simply needs serious garage space, this property is a standout. In addition to the attached oversized 3+ car garage with a dedicated golf cart bay, the property includes a 1,600-square-foot detached garage/workshop with room for multiple vehicles and equipment. Recent improvements include a roof, Milgard windows installed in 2024, Andersen sliding doors, updated flooring and kitchen appliances. Outdoor living is enhanced by the covered composite deck and multiple walk-out areas, while the cul-de-sac setting provides privacy and expansive views. A rare opportunity to enjoy acreage, mountain views, ranch-style living and extraordinary garage/workshop space in one of Monument's established golf communities.
- Listing Status:
- Active
- Data Last Updated:
- October 5, 2026 at 12:16PM
- Listing Office:
- Homesmart Realty : 303-858-8100
- Listing Agent:
- Kimberly Rossbach : 719-330-3277
- MLS ID:
- 8989568
- Other Structures: CompositeCovered
- Parking: Parking spaces: 7
- Roofing: Composite Shingle
- Windows: Vinyl
- HOA Amenities: Management320.0Annual
- Originating MLS: Pikes Peak REALTOR® Services
- School District: Lewis-Palmer-38
- County: El Paso
- Driveway: Paved
- Zoning: 6104005019
- Utilities: Cable AvailableElectricity ConnectedNatural Gas ConnectedTelephone
- Water: Well
- Sewer: Septic
- Source: Pikes Peak REALTOR® Services
This listing courtesy of Kimberly Rossbach , Homesmart Realty
Monthly Payment
- Principal & Interest $
- Property Taxes $
- Home Insurance $
- VA Funding Fee $