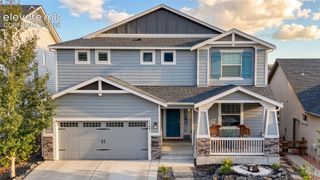
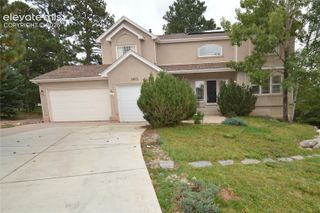
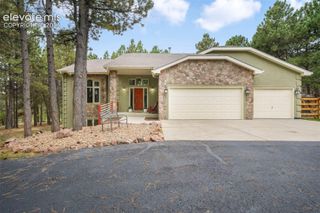
19558 Fox Trail Way, Monument, CO 80132
- 5 beds |
- 4 baths |
- 4,791 sqft
 Single-Family Home
  Built in 1999
  0.65acre lot
 —— car garage
  $204/sqft
  Listed 2 months ago
Property Description
Beautiful and spacious Woodmoor 2-Story with over 5,000 sq ft on a corner cul-de-sac lot. The main level features an Office, formal Dining and formal Living Rooms with bay windows and gas fireplace, Family/Game Room, and spacious gourmet Kitchen with walk-out to a composite deck great for entertaining. Kitchen boasts slab granite counters, 42" cabinets, island and eating bar, eat-in area, hardwood floors, gas cooktop with downdraft vent, Sub-Zero refrigerator. The open stairs and hallway lead up to the spacious Master Suite with vaulted ceiling, gas fireplace, sitting area, ensuite tile Bath with jetted soaking tub and large walk-in closet, and two more Bedrooms with a shared tile J&J Bath. The Lower Level has two Bedrooms, a full Bath, spacious Family Room with gas fireplace and walk-out to a patio, and a Wet Bar/Kitchen and Dining Area with included appliances. The finished 3-car Garage has built-in storage cabinets, service door, and hot water spigot. Stucco and stone exterior, new trim paint, dual HVAC and DWH systems, central AC, humidifier, water softener, intercom, wired security and central vac system. Quiet cul-de-sac location with mature trees. Super convenient to Woodmoor Country Club and with easy access to I-25, Monument shopping dining, entertainment, recreation and excellent D38 schools. Please don't miss this fantastic home!
- Listing Status:
- Active
- Data Last Updated:
- October 5, 2026 at 2:15PM
- Listing Office:
- Assist-2-Sell Buyers & Sellers Choice : 719-487-1777
- Listing Agent:
- Matthew Hornung : (719) 232-2345
- Contact:
- 719-487-1777
- MLS ID:
- 6516389
- Other Structures: Composite
- Parking: Parking spaces: 3
- Roofing: Composite Shingle
- Windows: AluminumWood
- HOA Amenities: Covenant EnforcementSecuritySee Show/Agent Remarks300.0Annual
- Originating MLS: Pikes Peak REALTOR® Services
- School District: Lewis-Palmer-38
- County: El Paso
- Driveway: Concrete
- Zoning: 7101407023
- Fencing: None
- Utilities: Cable ConnectedElectricity ConnectedNatural Gas ConnectedTelephone
- Water: Assoc/Distr
- Sewer: Sewer
- Source: Pikes Peak REALTOR® Services
This listing courtesy of Matthew Hornung , Assist-2-Sell Buyers & Sellers Choice
Monthly Payment
- Principal & Interest $
- Property Taxes $
- Home Insurance $
- VA Funding Fee $