2941 Lakefront Drive, Monument, CO 80132
- 6 beds |
- 4 baths |
- 3,995 sqft
 Single-Family Home
  Built in 2017
  8,851sqft lot
 —— car garage
  $238/sqft
  Listed 22 days ago
Property Description
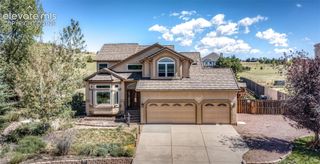
Lake views, luxury finishes, main-level living, and a secret theater room make this exceptional Forest Lakes home anything but ordinary! Designed to take full advantage of its beautiful setting, this impressive two-story home offers picturesque lake views from both the main and upper levels, along with dramatic two-story vaulted ceilings that create a bright, open feel. Enjoy the convenience of main-level living with everything you need on the primary level, including a dedicated laundry area, while an additional upstairs laundry area adds even more functionality. At the heart of the home is a stunning gourmet kitchen featuring luxury countertops, high-end stainless steel appliances, abundant workspace, and an open design perfect for entertaining. Head downstairs to the walkout basement where a full wet bar creates the ultimate gathering space, but the real surprise is hidden behind a secret door—a private theater room complete with tiered seating for an incredible at-home movie experience. From peaceful mornings overlooking the lake to evenings entertaining around the wet bar or enjoying a movie in your hidden theater, this Forest Lakes home combines luxury, convenience, incredible views, and unforgettable features in one truly special property.
- Listing Status:
- Active
- Data Last Updated:
- October 5, 2026 at 7:16AM
- Listing Office:
- The Platinum Group : 719-536-4444
- Listing Agent:
- Brandon Smith : (719) 310-5798
- Contact:
- 719-536-4444
- MLS ID:
- 2203503
- Other Structures: Covered
- Parking: Parking spaces: 3
- Roofing: Composite Shingle
- Windows: Vinyl
- HOA Amenities: Covenant EnforcementManagementTrash Removal450.0Annual
- Originating MLS: Pikes Peak REALTOR® Services
- School District: Lewis-Palmer-38
- County: El Paso
- Driveway: Concrete
- Zoning: 7127303014
- Fencing: Rear
- Utilities: Electricity ConnectedNatural Gas Connected
- Water: Assoc/Distr
- Sewer: Sewer
- Source: Pikes Peak REALTOR® Services
This listing courtesy of Brandon Smith , The Platinum Group
Monthly Payment
- Principal & Interest $
- Property Taxes $
- Home Insurance $
- VA Funding Fee $