19690 W Top O The Moor Drive, Monument, CO 80132
- 5 beds |
- 4 baths |
- 4,657 sqft
 Single-Family Home
  Built in 1987
  0.82acre lot
 —— car garage
  $193/sqft
  Listed 2 months ago
Property Description
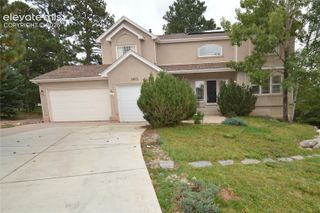
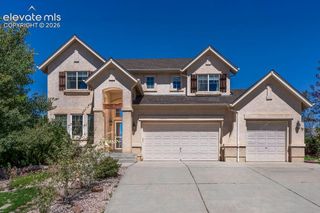
Nestled on a beautifully treed corner lot of more than ¾ of an acre in desirable Woodmoor, this exceptional home offers breathtaking Ponderosa pines and mountain views, a circular driveway, and the peaceful Colorado lifestyle you've been searching for. With nearly 4,800 square feet, 5 spacious bedrooms, a dedicated office/den, 4 bathrooms, and an oversized 3-car garage, there's room for everyone to live, work, and entertain in comfort. Designed to embrace the outdoors, the home features multiple decks, private walkouts, and tranquil spaces to enjoy the natural surroundings. The impressive main-level great room is the centerpiece of the home, showcasing soaring vaulted ceilings, skylights, beautiful new tile flooring, and an abundance of natural light—creating the perfect gathering space for family and friends. The island kitchen offers generous cabinetry, abundant counter space, and excellent storage, while the adjoining bayed dining area opens directly to a spacious deck for effortless indoor-outdoor entertaining. The main-level office or den features its own fireplace and private walkout, creating an ideal work-from-home retreat. A convenient main-level laundry room adds everyday functionality. The oversized primary suite is a true sanctuary, complete with a private walkout, expansive sitting area with coffee bar, and a beautifully updated spa-inspired bathroom featuring a luxurious walk-in shower. Upstairs, you'll find three oversized bedrooms, each with its own walk-in closet, a charming loft, a full bath, and one bedroom with built-in desk space and a private balcony to soak in the Colorado scenery. The finished walkout lower level offers even more living space with a large recreation room featuring a fireplace, wet bar, an oversized fifth bedroom, and an adjoining updated ¾ bath—perfect for guests, multigenerational living, or entertaining. Offering an unbeatable combination of privacy, mountain views, mature trees, generous living spaces, and an outstanding Woodmoor location, this home truly captures the best of Colorado living.
- Listing Status:
- Active
- Data Last Updated:
- October 5, 2026 at 1:17PM
- Listing Office:
- Compass : 303-536-1786
- Listing Agent:
- Jeanne Guischard CDPE GRI MRP SRES : (719) 440-2872
- MLS ID:
- 7920401
- Other Structures: Wood DeckSee Prop Desc RemarksComposite
- Parking: Parking spaces: 3
- Roofing: Composite Shingle
- Windows: Wood
- HOA Amenities: Covenant EnforcementManagementSecurity300.0Annual
- Originating MLS: Pikes Peak REALTOR® Services
- School District: Lewis-Palmer-38
- County: El Paso
- Driveway: Paved
- Zoning: 7102401034
- Fencing: Other
- Utilities: Cable AvailableElectricity Connected
- Water: Assoc/Distr
- Sewer: Sewer
- Source: Pikes Peak REALTOR® Services
This listing courtesy of Jeanne Guischard CDPE GRI MRP SRES , Compass
Monthly Payment
- Principal & Interest $
- Property Taxes $
- Home Insurance $
- VA Funding Fee $