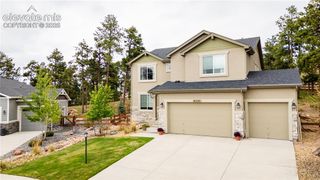
525 Silhouette Way, Monument, CO 80132
- 4 beds |
- 4 baths |
- 5,058 sqft
 Single-Family Home
  Built in 1994
  0.67acre lot
 —— car garage
  $257/sqft
  Listed 3 hours ago
Property Description
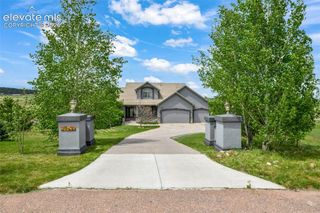
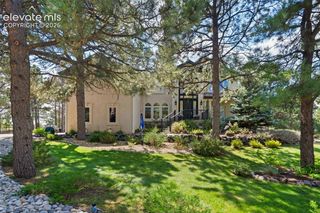
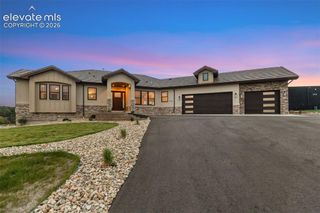
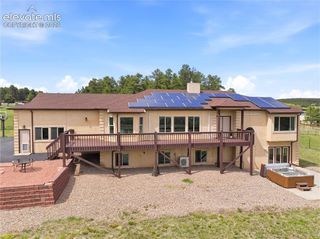
Be ready to be captivated by stunning panoramic views stretching from Mt Herman to the Spanish Peaks; incredible views of Pikes Peak and the Air Force Academy. This custom home includes privacy in a quiet cul-de-sac while also being convenient to schools, shopping, & I-25. This nearly 3/4 acre lot, adorned with scrub oak and pine trees, is located in the highly sought-after School District D-38. Access this private haven via a heated driveway, and appreciate the convenience of an oversized, finished, heated 3-car garage. The home boasts a durable tile roof complemented by stucco and beautiful stone. Acacia wood floors grace most of the main level. The vaulted great room features a floor to ceiling stone fireplace and built-ins. The spacious kitchen is equipped with solid countertops & stainless appliances. A cozy nook with more incredible views and opens onto the spacious deck. The main level features a primary bedroom suite with a three-way stone fireplace, a sitting room, heated floors in the primary bath, and a generous walk-in closet. Additionally, another main level bedroom suite, which includes a walk-in closet and a separate oversized tub with breathtaking views. A well-appointed study with built-ins and captivating views. The formal living room elegantly features another beautiful fireplace and crown molding, while the separate dining area is enhanced by crown molding and details throughout. The laundry room includes a full-sized refrigerator and a separate wine fridge, ideal for entertaining, along with a private powder bathroom. Venture downstairs to the fully walkout basement, where you will find 2 add'l bedrooms sharing a Jack and Jill bathroom. A versatile rec room, complete with a spacious exercise room. The covered private walkout patio features a stone gas firepit. A newly installed pergola offers unobstructed views of the entire Front Range. Waterfall feature in backyard. Hot tub is included. 2 furnaces, 2 water heaters, and A/C on the main level.
- Listing Status:
- Active
- Data Last Updated:
- May 31, 2026 at 6:41PM
- Listing Office:
- REMAX PROPERTIES : 719-548-8600
- Listing Agent:
- Kelly Ann Gehrmann : 719-243-0106
- MLS ID:
- 4361843
- Other Structures: OtherSee RemarksCovered
- Parking: Parking spaces: 3
- Roofing: Tile
- HOA Amenities: Covenant EnforcementSecurity308.0Annually
- School District: Lewis-Palmer-38
- County: El Paso
- Driveway: Concrete
- Landscaping: All
- Zoning: 7124101042
- Fencing: None
- Utilities: Cable AvailableElectricity ConnectedNatural Gas Connected
- Water: Assoc/Distr
This listing courtesy of Kelly Ann Gehrmann , REMAX PROPERTIES
Monthly Payment
- Principal & Interest $
- Property Taxes $
- Home Insurance $
- VA Funding Fee $

 New - 1 day ago