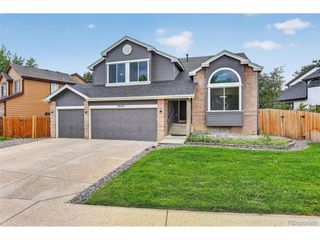
15736 W Girard Ave, Morrison, CO 80465
- 4 beds |
- 4 baths |
- 2,522 sqft
 Single-Family Home
  Built in 2023
  4,356sqft lot
 2 car garage
  $307/sqft
  Listed 1 month ago
Property Description
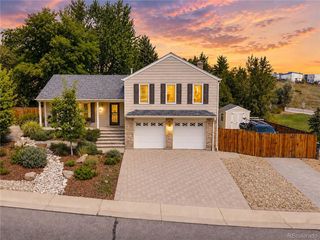
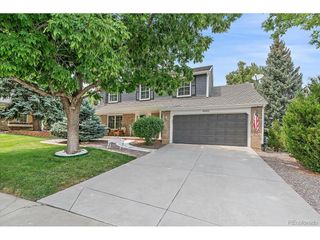
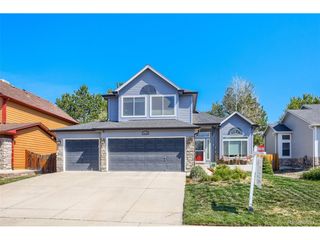
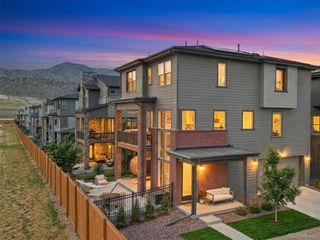
A rare find in Phase 1 of Red Rocks Ranch, this coveted Lennar floor plan that no longer is built, occupies a prime end-unit position with sweeping views of the mountains and foothills. The open-concept layout is as functional as it is beautiful, anchored by a stylish kitchen appointed with all-white cabinetry, a center island, tiled backsplash and stainless steel appliances, flowing seamlessly into bright dining and living spaces. Sliding glass doors in the living area open to a generous covered deck, where panoramic mountain views create a scenic backdrop for outdoor entertaining. The primary suite offers a well-appointed en-suite bath, while a flexible upper-level loft serves equally well as a home office or creative retreat. A standout lower-level en-suite bedroom with sliding glass doors to a covered patio and fire pit area adds remarkable versatility and an effortless indoor-outdoor connection. An oversized two-car garage and an enviable location near Bear Creek round out this one-of-a-kind offering in Morrison, CO.
- Listing Status:
- Pending
- Data Last Updated:
- August 20, 2026 at 2:23PM
- Listing Office:
- Milehimodern : alicia@vosshomesco.com,307-299-1429
- Listing Agent:
- Alicia Voss : 307-299-1429
- Contact:
- alicia@vosshomesco.com,307-299-1429
- MLS ID:
- 4310793

- General: Eat-in KitchenOpen FloorplanPantryKitchen Island
- Rooms: Loft
- Appliances: DishwasherRefrigeratorMicrowave
- A/C: Central AirCeiling Fan(s)
- Heating: Forced Air
- Disability Feature: Level Lot
- Other Structures: DeckPatio
- Parking: Attached
- Roofing: Composition
- Windows: Window Coverings
- General: Wood SidingThree Or More
- HOA Amenities: 102.0Monthly
- Originating MLS: ires
- School District: Jefferson Dist R-1
- County: Jefferson
- View: Mountain(s)
- Utilities: Electricity Available
- Water: City
- Sewer: Public Sewer
- Source: ires
- Exclusions: Seller's personal property + all staging items
This listing courtesy of Alicia Voss , Milehimodern
Monthly Payment
- Principal & Interest $
- Property Taxes $
- Home Insurance $
- VA Funding Fee $

 New - 9 hours ago