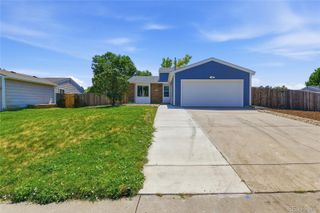
4594 S Union Street, Morrison, CO 80465
- 4 beds |
- 2 baths |
- 1,076 sqft
 Single-Family Home
  Built in 1983
  8,276sqft lot
 2 car garage
  $553/sqft
  Listed 6 days ago
Property Description
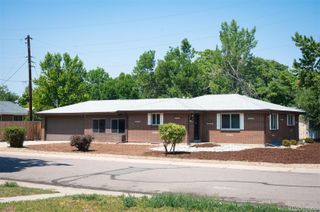
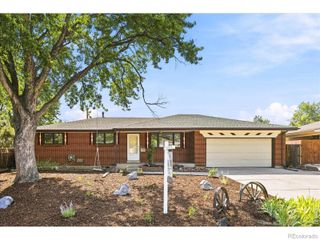
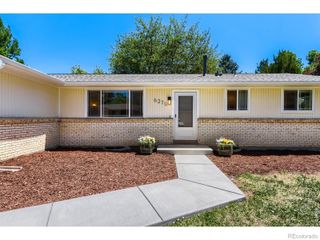
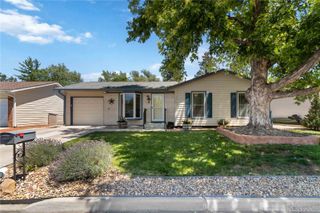
Beautifully remodeled home in the highly desirable Harriman Lake Park neighborhood, offering stylish updates, exceptional outdoor space, mountain views, and an unbeatable location! From the moment you arrive, the great curb appeal and new, water-saving front-yard landscaping make a lasting impression. Best of all, the home backs to open space, providing a wonderful sense of privacy and a true Colorado outdoor-living experience. Step inside to a welcoming entry and spacious main-level family room featuring beautiful mountain views and a seamless flow into the beautifully updated, open-concept kitchen. Featuring newer cabinetry, granite countertops, stainless steel refrigerator, and plenty of workspace, the kitchen is designed for both everyday living and entertaining. The two main-floor bedrooms offer convenience and comfort, while the updated bathroom features natural light and a dual-sink vanity. Sliding glass doors open to a freshly painted deck overlooking the large, private backyard—complete with two storage sheds for all your tools, equipment, and outdoor gear. It's the perfect setting for morning coffee, summer barbecues, or relaxing at the end of the day. Set in a great location between Harriman Lake Park and the Weaver Hollow Park and Pool, this neighborhood also has great shopping and entertainment options just minutes away. The neighborhood trail system connects to Bear Creek Lake Park, putting miles of trails and outdoor recreation right at your fingertips while remaining only 15 minutes to Red Rocks and 25 minutes from downtown. The fully finished basement provides even more flexible living space, with a spacious family room, two additional bedrooms that could also serve as home offices, and a beautifully updated bathroom with a walk-in shower. The basement layout is ideal for guests, hobbies, a home office, or multi-generational living. Additional upgrades
- Listing Status:
- Active
- Data Last Updated:
- August 20, 2026 at 7:22AM
- Listing Office:
- RE/MAX Professionals : 303-799-9898
- Listing Agent:
- Mitch Gilbert : 303-618-8818
- MLS ID:
- 6979635

- General: Private Yard
- Other Structures: Deck
- Parking: ConcreteOversizedParking spaces: 2
- Roofing: Composition
- General: OneSlab
- Road/Access: Public
- Originating MLS: recolorado
- School District: Jefferson County R-1
- County: Jefferson
- Zoning: P-DSECTION 08 TOWNSHIP 05 RANGE 69 QTR NE SUBDIVISIONCD 333000 SUBDIVISIONNAME HARRIMAN PARK FLG # 6 BLOCK LOT 0008 SIZE: 8063 TRACT VALUE: .185149384
- View: Mountain(s)
- Utilities: Electricity ConnectedNatural Gas Connected
- Water: Public
- Sewer: Public Sewer
- Source: recolorado
- Ownership: Individual
- Exclusions: None
This listing courtesy of Mitch Gilbert , RE/MAX Professionals
Monthly Payment
- Principal & Interest $
- Property Taxes $
- Home Insurance $
- VA Funding Fee $

 New - 2 days ago