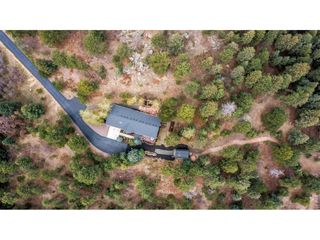
5961 Crestbrook Dr, Morrison, CO 80465
- 4 beds |
- 3 baths |
- 3,028 sqft
 Single-Family Home
  Built in 1981
  1.08acre lot
 2 car garage
  $545/sqft
  Listed 24 days ago
Property Description
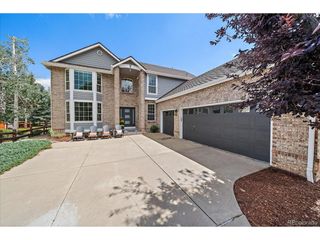
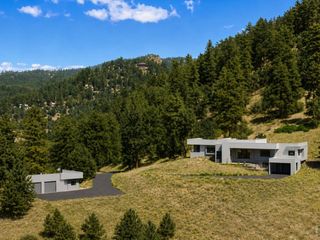
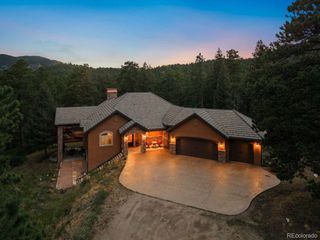
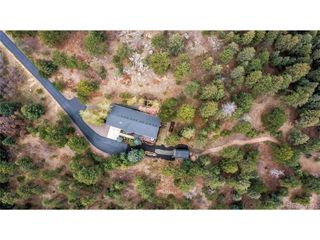
Perched on 1.08 private acres with forever views, 5961 Crestbrook Dr is the mountain retreat you've been waiting for. Step inside to an open floor plan awash in natural light, anchored by a fully remodeled kitchen featuring alder wood flooring, quartzite countertops, cherry cabinetry by Thurston, a Thermador gas cooktop, and a Sub-Zero refrigerator. Cozy up beside the glass-enclosed gas fireplace in the living room, where a skylight with a programmable shade fills the space with light. The main floor also offers a loft ideal for a home office, plus a primary suite retreat with sweeping views, a large walk-in closet, and a spa-style bath with a steam shower, soaking tub, heated floors, and up/down shades. Outside, the Trex deck beckons for entertaining, complete with a gas fire pit, gas grill, and awning for shade, set against forever views and beautiful privacy. Solar pathway lights guide you to the lower-level deck, while landscape lighting front and back adds evening ambiance. The walk-out lower level offers 3 additional bedrooms, a remodeled bath with a large walk-in shower, a second glass-enclosed gas fireplace in the family room, and a bonus/hobby room with a Browning safe. An oversized 2-car garage with built-in cabinets and a slatboard wall keeps everything organized. The entire home is wired for security. This house is in the coveted Willowbrook community, with private horse stables, a natural amphitheater for private parties, tennis/pickleball courts, and minutes from Red Rocks Country Club for golf, swimming, and dining. Homeowners have access to 800 acres of private open space for hiking, biking, and horseback riding. It's only 25 minutes to downtown Denver or DTC, yet it's quiet and peaceful living. Panoramic views from every room. Furnishings and artwork available. Turnkey home if desired. More pictures at 5961Crestbrook.com
- Listing Status:
- Pending
- Data Last Updated:
- October 5, 2026 at 2:23AM
- Listing Office:
- Your Castle Real Estate Inc : JACKIEYOO@YAHOO.COM,303-903-9140
- Listing Agent:
- Jackie Yost : 303-903-9140
- Contact:
- JACKIEYOO@YAHOO.COM,303-903-9140
- MLS ID:
- 5473220

- General: Eat-in KitchenCathedral Ceiling(s)Open FloorplanWalk-In Closet(s)Skylights
- Rooms: Loft
- Appliances: Self Cleaning OvenDouble OvenDishwasherRefrigeratorWasherDryerMicrowaveGas Bar-B-QDisposalFire Alarm
- Basement: FullPartially FinishedSlabWalk-Out AccessDaylight
- A/C: Evaporative Cooling
- Heating: Hot WaterBaseboard
- Fireplace: Two or MoreLiving RoomFamily Room
- Eco/Green Feature: Windows
- General: Sprinkler SystemOversized Garage
- Style: Chalet
- Other Structures: DeckPatio
- Parking: Attached
- Roofing: Composition
- Windows: Skylight(s)
- General: StoneStuccoOne
- HOA Amenities: Tennis Court(s)PlaygroundParkTrail(s)500.0Annually
- Originating MLS: ires
- School District: Jefferson Dist R-1
- County: Jefferson
- Zoning: A-2
- View: Mountain(s)Hills
- Utilities: Electricity AvailableCable Available
- Water: Public
- Sewer: Septic Tank
- Source: ires
- Exclusions: Many furnishings available for purchase by buyer.
This listing courtesy of Jackie Yost , Your Castle Real Estate Inc
Monthly Payment
- Principal & Interest $
- Property Taxes $
- Home Insurance $
- VA Funding Fee $

 New - 3 days ago