7514 Rossman Gulch Rd, Morrison, CO 80465
- 2 beds |
- 2 baths |
- 1,639 sqft
 Single-Family Home
 Built in 1932
 3acre lot
 4 car garage
 $390/sqft
 Listed 22 days ago
Property Description
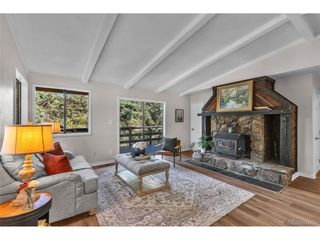
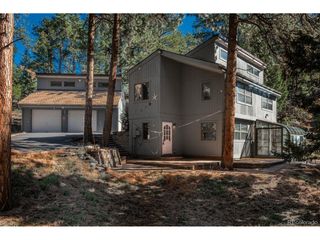
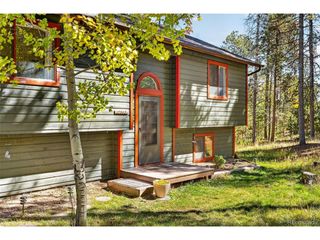
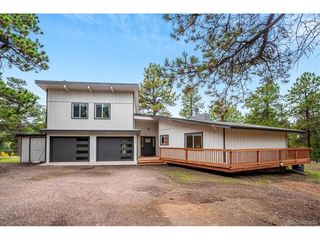
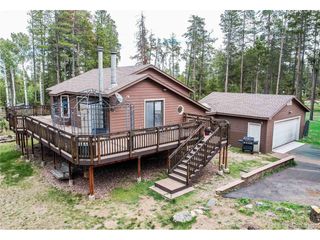
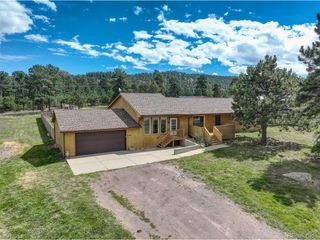
Escape to your own private foothills sanctuary on 3 acres of stunning natural beauty just a short commute from Denver. Surrounded by towering Pines and Aspen, dramatic rock outcroppings and a peaceful seasonal stream, this property offers incredible privacy and a unique nature experience. Be sure to follow the pink tape on the trees all the way up the property - the scenery is guaranteed to lift your spirits. Inside, the home has been completely remodeled with a contemporary cabin feel. Warm toned, recycled barn wood from Evergreen compliments the home's vaulted ceiling and open layout. Key features of this home include: DUAL PRIMARY SUITES-two spacious, completely separate bedrooms, each with its own full bathroom. REMODELED KITCHEN - a handsome, functional kitchen with abundant workspace and extensive windows that flood the room with the view outside. GREAT ROOM-The heart of the home providing a vaulted ceiling, cozy wood-burning fireplace, and sliding glass doors that open directly to a large entertainment deck. TREEHOUSE AND DECK-Perfect for outdoor living, relaxation, and taking in the serene mountain surroundings. BONUS LOFT SPACE- a versatile enclosed loft with heating, windows and great views accessed via a spiral staircase from the primary bedroom. Perfect for a home office, or private retreat. Tankless water heater is super efficient and baseboard electric heat eliminates those huge propane bills. Set back from the road, the large trees provide a quiet, secluded shield from the outside world. Beyond your property lines this is a fabulous, tight-knit community of supportive and friendly neighbors. While the HOA is entirely voluntary, everyone willingly contributes to keep the neighborhood accessible and enjoyable; several neighbors own plow trucks, ensuring the road stays in good condition through both summer and winter. Excellent local public schools. Note - septic system is for a one bedroom home. See doc's in supplements.
- Listing Status:
- Active
- Data Last Updated:
- November 19, 2026 at 5:22AM
- Listing Office:
- Your Castle Real Estate Inc : RUTHKMCELROY@GMAIL.COM,303-378-9068
- Listing Agent:
- Ruth McElroy : 303-378-9068
- Contact:
- RUTHKMCELROY@GMAIL.COM,303-378-9068
- MLS ID:
- 4067662

- Style: Chalet
- Other Structures: Deck
- Parking: Off Street
- Roofing: Other
- Windows: Skylight(s)
- General: FrameWood SidingOne
- Road/Access: Privately Maintained
- HOA Amenities: 600.0Annually
- Originating MLS: ires
- School District: Jefferson Dist R-1
- County: Jefferson
- Zoning: A-2
- View: Hills
- Fencing: Partial
- Utilities: Electricity AvailablePropaneCable Available
- Water: Well
- Sewer: Septic Tank
- Source: ires
- Exclusions: bench right inside the door.
This listing courtesy of Ruth McElroy , Your Castle Real Estate Inc
Monthly Payment
- Principal & Interest $
- Property Taxes $
- Home Insurance $
- VA Funding Fee $