8752 S Ault Ln, Morrison, CO 80465
- 3 beds |
- 4 baths |
- 3,200 sqft
 Single-Family Home
 Built in 1982
 2.67acre lot
 4 car garage
 $312/sqft
 Listed 8 months ago
Property Description
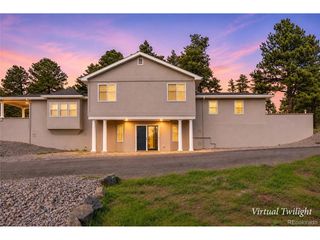
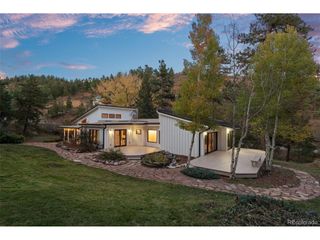
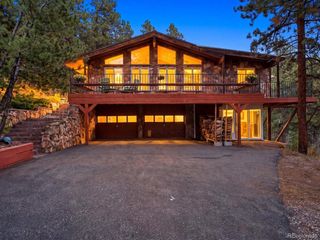
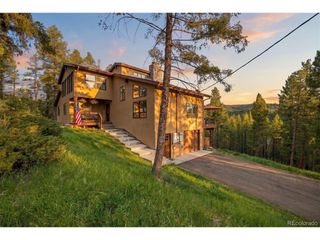
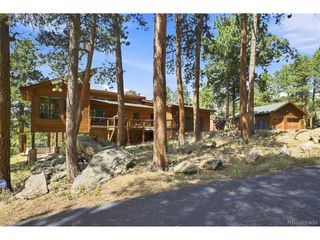
Fall in love with the land. Appreciate the work that's already been done. Then make it yours. Properties with this kind of setting and soul don't come along every day-and once you experience it, you may not want to let it go. Imagine waking up to a sun-drenched meadow, watching wildlife meander through the grass, and birds fill the air with their songs. A seasonal creek runs along the landscape, while a spring and wetland add to the natural beauty. With a historic cabin site adding a touch of the past, this is more than a home-it's a special piece of Colorado mountain history. The charming log cabin exterior welcomes you into a home that has already undergone a major remodel, with a reimagined main level, bright, cheerful colors, and numerous upgrades. The thoughtfully reconfigured floor plan includes a main-level primary suite addition, creating a home that lives like three primary suites, with two additional suites and a loft upstairs. The garage is tucked beneath the home, with convenient entry into a mudroom before heading upstairs to the heart of the home. And here's where the opportunity gets exciting. Bring your own style, add your personal touches, tackle a few projects, and create something that feels uniquely yours. The setting, the sunshine, the wildlife, and the distinctive cabin charm are the kinds of things you simply can't recreate. Not in a flood zone, with many improvements already completed, this property invites you to imagine what comes next. Want to own a home featured on American Dream TV in 2025? Look no further!
- Listing Status:
- Pending
- Data Last Updated:
- November 19, 2026 at 5:22AM
- Listing Office:
- Equity Colorado Real Estate : Tanya@HomesByTBrown.com
- Listing Agent:
- Tetyana Brown : 303-646-7279
- Contact:
- Tanya@HomesByTBrown.com
- MLS ID:
- 7518860

- Rooms: Loft
- Basement: Partially FinishedWalk-Out Access
- Heating: BaseboardRadiant
- Fireplace: Family RoomOne
- General: Tandem Garage
- Style: Chalet
- Other Structures: DeckPatio
- Parking: Attached
- Roofing: Composition
- General: LogTwo
- HOA Amenities: 50.0Annually
- Originating MLS: ires
- School District: Jefferson Dist R-1
- County: Jefferson
- View: Mountain(s)Plains ViewWater
- Utilities: Electricity Available
- Water: Public
- Sewer: Septic Tank
- Source: ires
- Exclusions: Seller's personal property.
This listing courtesy of Tetyana Brown , Equity Colorado Real Estate
Monthly Payment
- Principal & Interest $
- Property Taxes $
- Home Insurance $
- VA Funding Fee $