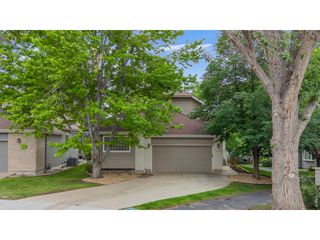
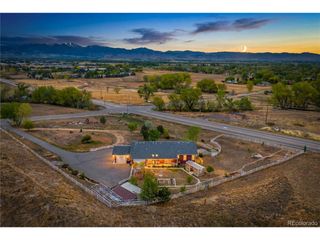
6624 Cherokee Ct, Niwot, CO 80503
- 4 beds |
- 3 baths |
- 4,212 sqft
 Single-Family Home
  Built in 1981
  0.66acre lot
 2 car garage
  $356/sqft
  Listed 1 month ago
Property Description
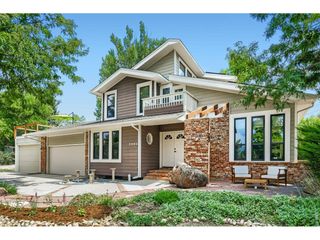
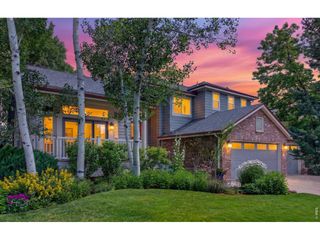
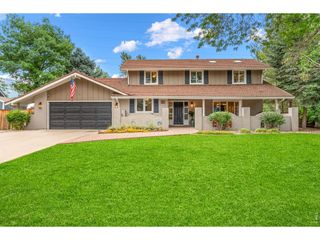
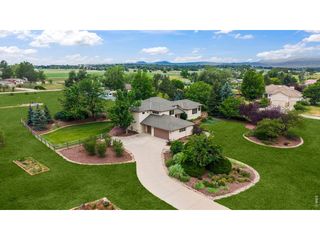
This is a hilltop home. Above the noise. Wrapped in mature trees. Open space at the back door. Four bedrooms. Three baths. 4,212 square feet across two levels. A kitchen built for people who cook and people who gather. Open, bright, made for entertaining - not for photographs. Vaulted cedar ceilings and oversized windows. A home with natural light and an open floor plan in every direction you look. A walkout lower level. Home office. Gym. Studio. Guest suite. You decide. A passive-solar sunroom, built to retain warmth through a Colorado winter. 0.66 acres. A two-car garage. A brick patio framed in old vines, backing to protected open space. Niwot Elementary and Niwot High: both rated 9 out of 10. Downtown is a walk, not a drive. Coffee, an art walk, the Rockies on the horizon - a walkable neighborhood with good schools, the kind of people move here for. Learn more at 6624Cherokee. com
- Listing Status:
- Pending
- Data Last Updated:
- August 20, 2026 at 7:24AM
- Listing Office:
- Compass Colorado, LLC - Boulder : tara.littell@compass.com,303-819-2761
- Listing Agent:
- Tara Littell : 303-819-2761
- Contact:
- tara.littell@compass.com,303-819-2761
- MLS ID:
- 9838529

- General: Eat-in KitchenCathedral Ceiling(s)Walk-In Closet(s)SkylightsKitchen Island
- Appliances: DishwasherRefrigeratorMicrowaveFire Alarm
- Basement: Partially Finished
- A/C: Central Air
- Heating: Forced Air
- General: Sprinkler System
- Other Structures: Patio
- Parking: Attached
- Roofing: Composition
- Windows: Skylight(s)
- General: FrameTwo
- Road/Access: Gravel
- Originating MLS: ires
- School District: ST Vrain Dist RE 1J
- County: Boulder
- Zoning: RR
- Water: City
- Sewer: Public Sewer
- Source: ires
- Exclusions: Staging items and sellers' personal property.
This listing courtesy of Tara Littell , Compass Colorado, LLC - Boulder
Monthly Payment
- Principal & Interest $
- Property Taxes $
- Home Insurance $
- VA Funding Fee $