7542 Crestview Dr, Niwot, CO 80504
- 4 beds |
- 4 baths |
- 4,091 sqft
 Single-Family Home
  Built in 1996
  1.01acre lot
 3 car garage
  $317/sqft
  Listed 1 month ago
Property Description
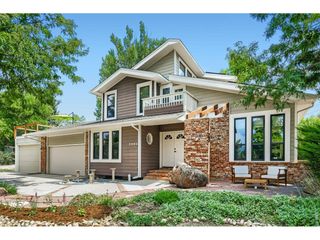
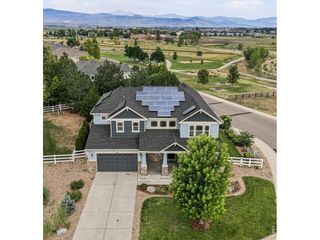
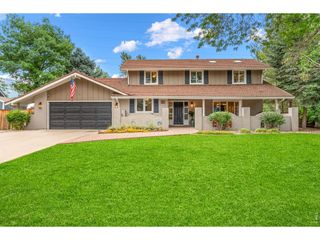
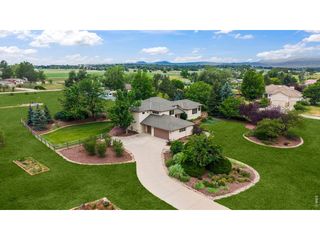
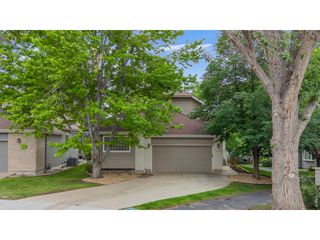
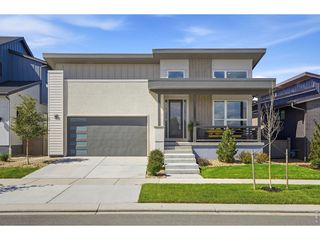
Tucked into the quiet, sought-after enclave of Hillcrest Heights/WildView, this impressive home sits on a full acre offering expansive living space with 4 bedrooms & 4 baths. Mature trees and manicured landscaping create a private, park-like setting, with generous distance between neighbors and sweeping views toward the Foothills, Front Range beyond. Vaulted ceilings and abundant natural light run thru-out the main level, where a bright formal dining room with gas fireplace & picture windows, and an eat-in kitchen-featuring granite countertops, a large center island, professional-style gas range w/ electric oven, and stainless vent hood - open seamlessly to a spacious family room and flow out to a raised, pergola-covered deck with built-in bench seating, perfect for shaded outdoor dining & entertaining. Upstairs, the primary suite offers a true retreat with a 5-piece bath featuring a jetted soaking tub, dual vanity, and separate walk-in shower, plus a generous walk-in closet. A private office on this level, complete with built-in cabinetry and a wall of windows, provides a quiet space to work just steps from the primary suite. The finished lower-level significantly expands the living space with multiple sitting and entertaining areas, a built-in media center, an additional guest bedroom with a sliding door to the backyard, a 3/4 bath with a glass block window and walk-in shower, a dedicated study, laundry room, mud room, and abundant storage throughout. Outside, curving brick pathways wind through thoughtfully maintained gardens and mature trees, connecting the covered deck, patio, and wide-open lawn - offering plenty of room for kids and pets to roam. This extremely well-maintained home offers a rare opportunity for space, privacy, and comfort in one of the area's most coveted neighborhoods.
- Listing Status:
- Pending
- Data Last Updated:
- August 20, 2026 at 7:24AM
- Listing Office:
- RE/MAX of Boulder : PatrickDolanTeam@gmail.com,303-441-5642
- Listing Agent:
- Patrick Dolan : 303-441-5642
- Contact:
- PatrickDolanTeam@gmail.com,303-441-5642
- MLS ID:
- 1854240

- General: Eat-in KitchenCathedral Ceiling(s)Walk-In Closet(s)Kitchen Island
- Appliances: Self Cleaning OvenDouble OvenDishwasherRefrigeratorWasherDryerMicrowaveDisposalFire Alarm
- Basement: SlabWalk-Out AccessDaylightBuilt-In RadonRadon Test Available
- A/C: Central AirCeiling Fan(s)
- Heating: Forced Air
- Fireplace: GasDining RoomOne
- Disability Feature: Level Lot
- Eco/Green Feature: Windows
- General: Sprinkler SystemBath
- Style: Contemporary
- Other Structures: DeckPatio
- Parking: Attached
- Roofing: Composition
- Windows: Window Coverings
- General: FrameStoneStuccoBi-Level
- HOA Amenities: 200.0Annually
- Originating MLS: ires
- School District: ST Vrain Dist RE 1J
- County: Boulder
- Zoning: Resi
- View: Mountain(s)
- Fencing: Fenced
- Utilities: Natural Gas AvailableElectricity AvailableCable Available
- Water: City
- Sewer: Public Sewer
- Source: ires
- Exclusions: Seller's personal property
This listing courtesy of Patrick Dolan , RE/MAX of Boulder
Monthly Payment
- Principal & Interest $
- Property Taxes $
- Home Insurance $
- VA Funding Fee $