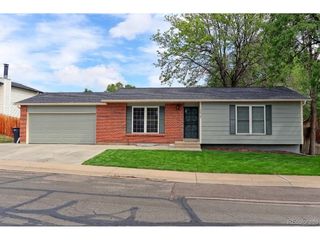
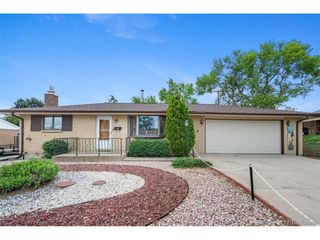
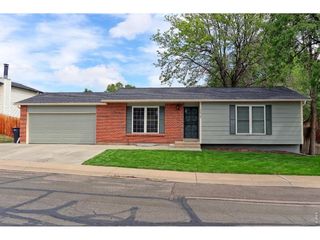
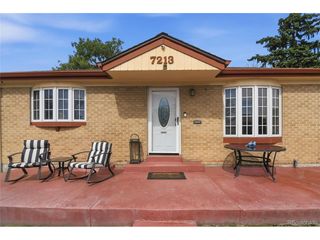
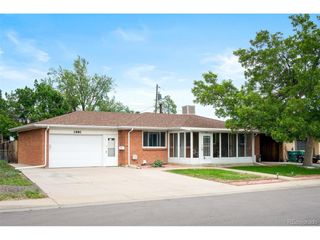
10708 Ogden St, Northglenn, CO 80233
- 3 beds |
- 2 baths |
- 2,260 sqft
 Single-Family Home
  Built in 1961
  7,405sqft lot
 1 car garage
  $192/sqft
  Listed 24 days ago
Property Description
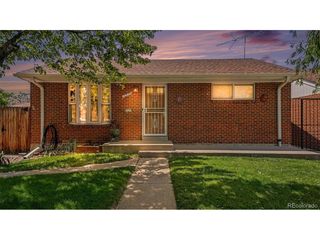
A solid brick ranch in the heart of Northglenn with character, space, and value that's nearly impossible to find at this price. Built in 1961 with the craftsmanship of a different era, this 3-bedroom, 2-bath home sits on a fully fenced 7,500 sqft lot with no HOA, offering the freedom today's buyers are searching for. The main level features a spacious living room with an oversized picture window that fills the space with natural light and a show-stopping antique pot belly wood burning stove set against a one-of-a-kind hand-crafted log mosaic accent wall, a full U-shape kitchen with painted cabinets, stainless refrigerator, dishwasher, and LVP flooring, plus 3 bedrooms and an updated marble-look bathroom with a soaking tub. The real story unfolds downstairs with a partially finished basement, complete with a separate great room with a Fisher wood burning stove and Colorado sandstone surround, two non-conforming bedrooms, a 3/4 bath with a walk-in shower, and an expansive utility room with built-in shelving and deep freezer included. Outside, enjoy a covered patio with ceiling fan, a built-in brick BBQ with raised garden planters, a charming outbuilding shed with covered porch, and firewood storage, all backing to a fully fenced yard lined with mature trees. This home offers an additional driveway next to the garage offering plenty of space for your RV. The attached garage, composition roof, forced air heat, and included appliances make this truly move-in ready. Minutes from Northglenn's parks, trails, shops, and easy highway access with Rocky Mountain views on the horizon.
- Listing Status:
- Pending
- Data Last Updated:
- May 31, 2026 at 7:21AM
- Listing Office:
- Sellstate Altitude Property Group : Jennifer@altitudepropertyco.com,303-717-1240
- Listing Agent:
- Jennifer Neiberger : 303-717-1240
- MLS ID:
- 5695087

- Appliances: RefrigeratorMicrowave
- Basement: Partially Finished
- A/C: Evaporative Cooling
- Heating: Forced AirWood Stove
- Fireplace: Two or MoreLiving RoomBasement
- Other Structures: Patio
- Parking: Attached
- Roofing: Composition
- General: FrameBrickOne
- Originating MLS: ires
- School District: Adams CO. Dist 12
- County: Adams
- Fencing: Fenced
- Water: City
- Sewer: Public Sewer
- Source: ires
- Exclusions: Sellers personal property not listed in inclusions
This listing courtesy of Jennifer Neiberger , Sellstate Altitude Property Group
Monthly Payment
- Principal & Interest $
- Property Taxes $
- Home Insurance $
- VA Funding Fee $

 New - 1 day ago