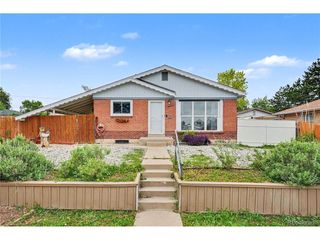
10739 Ogden St, Northglenn, CO 80233
- 3 beds |
- 2 baths |
- 2,046 sqft
 Single-Family Home
  Built in 1962
  6,970sqft lot
 2 car garage
  $242/sqft
  Listed 1 day ago
Property Description
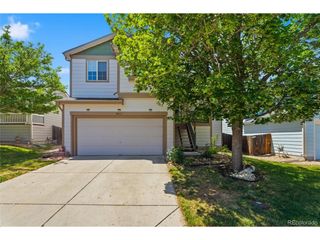
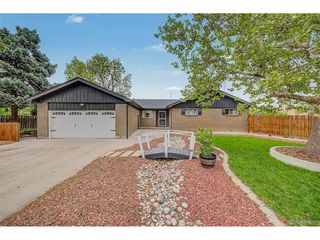
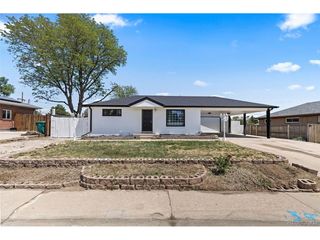
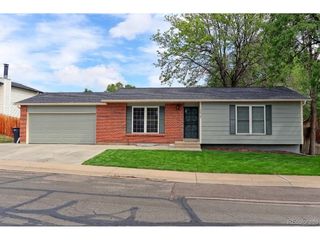
Welcome home to this spacious 3-bedroom, 2-bath ranch-style residence in Northglenn, Colorado. Designed with comfortable family living in mind, this well-maintained home offers versatile living spaces, thoughtful features, and plenty of room to grow. The heart of the home is the bright and inviting living area, complemented by a large sunroom addition across the back of the house. Filled with natural light, this flexible space is perfect for entertaining, relaxing with family, enjoying morning coffee, or creating a year-round indoor-outdoor retreat. The finished basement provides excellent additional living space and offers outstanding potential as a private in-law suite, rental space, guest quarters, or multi-generational living arrangement. Outside, you'll appreciate the convenience of dedicated RV parking, giving you ample room for recreational vehicles, trailers, or extra storage. The property also offers a family-friendly yard with space for gardening with a green house, play, and outdoor gatherings. Conveniently located near parks, schools, shopping, and commuter routes, this Northglenn home combines comfort, flexibility, and value in one attractive package.
- Listing Status:
- Active
- Data Last Updated:
- May 31, 2026 at 7:21AM
- Listing Office:
- JPAR Modern Real Estate : jeremyburns74@gmail.com,303-433-3158
- Listing Agent:
- Jeremy Burns : 303-433-3158
- MLS ID:
- 7479362

- Parking: Detached
- Roofing: Composition
- General: FrameBrickStuccoOne
- Originating MLS: ires
- School District: Adams CO. Dist 12
- County: Adams
- Fencing: Fenced
- Utilities: Electricity AvailableCable Available
- Water: City
- Sewer: Public Sewer
- Source: ires
- Exclusions: Furniture and personal propertyExterior antennalawn artall televisions and wall mountwasher and dryerUpstairs kitchen refrigerator.
This listing courtesy of Jeremy Burns , JPAR Modern Real Estate
Monthly Payment
- Principal & Interest $
- Property Taxes $
- Home Insurance $
- VA Funding Fee $

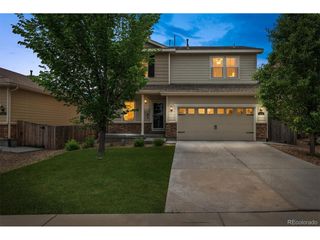
 New - 1 day ago