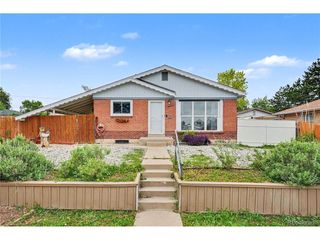
10903 Larson Dr, Northglenn, CO 80233
- 3 beds |
- 2 baths |
- 1,550 sqft
 Single-Family Home
  Built in 1961
  7,405sqft lot
 1 car garage
  $277/sqft
  Listed 2 months ago
Property Description
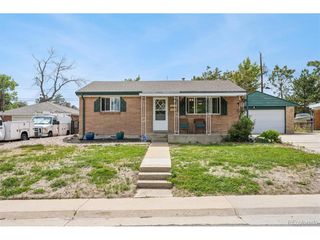
Second chance at this great property! Buyer backed out due to personal reasons and forfeited earnest money. Seller completed the few minor inspection-related repairs and dropped the price by $10,000 for a quick sale. Motivated seller - move-in ready! Charming ranch-style home - perfect for first-time home buyers or those looking to downsize! Enjoy main-level living with added flex space in the finished basement, complete with a 3/4 bath-ideal for guests, games, hobbies. New water heater in 2025 and the newer roof was replaced in 2018. Stay comfortable year-round with central A/C and enjoy peace of mind with the radon mitigation system. 10 ft of main sewer line replaced from house to yard in 2025. This home is a fully equipped smart home featuring a video doorbell, smart thermostat, smart door lock, security cameras, and integrated security system-modern convenience and control at your fingertips! Quantum Fiber Internet installed. The functional kitchen is currently configured for baking and creative use, offering versatility for a variety of lifestyles. The huge, fully fenced yard offers outdoor space for pets, play and relaxing evenings. Tucked within the neighborhood on an interior street, this home offers a more private setting while still being close to everything you need. Easy access to parks, trails, and outdoor recreation including nearby E.B. Rains Jr. Memorial Park and the Northglenn Greenway trail system. Conveniently located within minutes of grocery stores, and a wide variety of dining options. Walking distance to local school and close to recreation centers, golf, and entertainment. Quick access to I-25 makes commuting to downtown Denver a breeze and light rail is close by. It's the perfect balance of suburban comfort and city convenience
- Listing Status:
- Pending
- Data Last Updated:
- May 31, 2026 at 7:21AM
- Listing Office:
- RE/MAX Momentum : hollystickle@remax.net,303-489-7865
- Listing Agent:
- Holly Stickle : 303-489-7865
- MLS ID:
- 9902298

- Appliances: DishwasherRefrigeratorMicrowaveDisposalFire Alarm
- Basement: Partially FinishedBuilt-In Radon
- A/C: Central Air
- Heating: Forced Air
- Fireplace: ElectricOne
- Eco/Green Feature: Thermostat
- Parking: Attached
- Roofing: Composition
- General: FrameOne
- Originating MLS: ires
- School District: Adams CO. Dist 12
- County: Adams
- Fencing: Fenced
- Water: City
- Sewer: Public Sewer
- Source: ires
- Exclusions: Sellers Personal Belongings
This listing courtesy of Holly Stickle , RE/MAX Momentum
Monthly Payment
- Principal & Interest $
- Property Taxes $
- Home Insurance $
- VA Funding Fee $

 New - 1 day ago