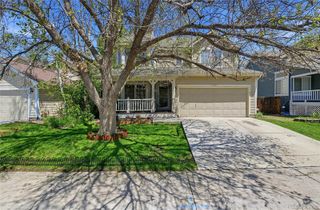
10035 Boca Circle, Parker, CO 80134
- 3 beds |
- 2 baths |
- 2,057 sqft
 Single-Family Home
  Built in 1999
  7,405sqft lot
 2 car garage
  $287/sqft
  Listed 8 hours ago
Property Description
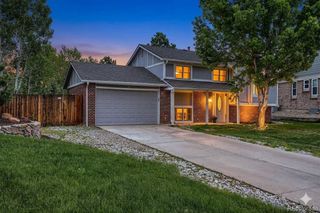
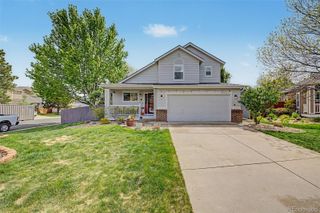
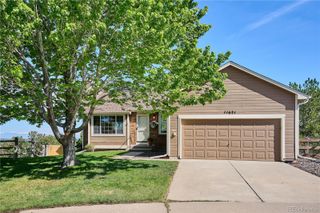
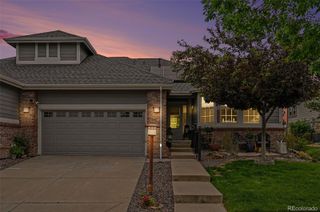
Welcome to Keystone Estates at Stonegate, one of Parker’s most sought-after gated communities offering true main-floor living and a low-maintenance lifestyle with HOA-managed lawn care and snow removal. Backing to a lush greenbelt, this beautifully maintained 3-bedroom, 2-bath ranch-style patio home offers over 2,000 finished square feet on the main level with an open floorplan and soaring 10-foot ceilings. The spacious great room features a cozy fireplace and large windows that bring the outdoors in, while the kitchen offers abundant cabinetry, generous prep space, and endless potential for a buyer looking to add their own modern touches. The expansive primary suite is privately situated and includes a luxurious 5-piece en-suite bath and a large walk-in closet. Two additional secondary bedrooms, a full bath, formal dining, a study and a convenient main-floor laundry room complete the thoughtful layout. Step outside to a fully fenced backyard that truly feels like your own private park, ideal for relaxing, entertaining, or pets. Additional highlights include a 2-car attached garage and no basement for easy, accessible living. Residents enjoy access to Stonegate’s incredible community amenities including pools, tennis courts, parks, trails, and Challenger Park. Conveniently located near E-470, Parker Adventist Hospital, shopping, dining, and top-rated Douglas County schools, this home combines comfort, convenience, and carefree living in an unbeatable location.
- Listing Status:
- Active
- Data Last Updated:
- May 31, 2026 at 1:19PM
- Listing Office:
- Coldwell Banker Realty 44 : 303-841-5263
- Listing Agent:
- Wendy Rowley : 303-717-5613
- MLS ID:
- 8334812

- General: Private Yard
- Style: Contemporary
- Other Structures: Front PorchPatio
- Parking: Parking spaces: 2
- Roofing: Composition
- Windows: Double Pane Windows
- General: One
- HOA Amenities: ClubhouseGatedPlaygroundPoolTennis Court(s)Maintenance GroundsRecyclingRoad MaintenanceSnow RemovalTrash205.0Monthly
- Originating MLS: recolorado
- School District: Douglas RE-1
- County: Douglas
- Zoning: PDULOT 14 STONEGATE #2 4TH AMEND 0.174 AM/LR0414685
- Fencing: Full
- Water: Public
- Sewer: Public Sewer
- Source: recolorado
- Ownership: Individual
- Exclusions: Seller's Personal Property
This listing courtesy of Wendy Rowley , Coldwell Banker Realty 44
Monthly Payment
- Principal & Interest $
- Property Taxes $
- Home Insurance $
- VA Funding Fee $

 New - 2 days ago