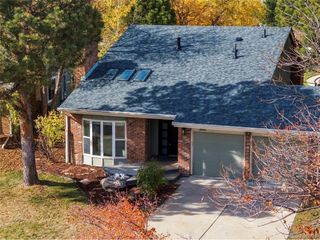
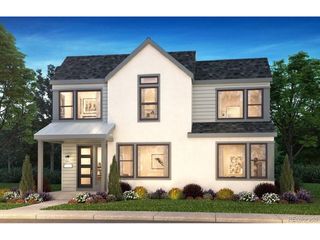
10236 Greenfield Cir, Parker, CO 80134
- 4 beds |
- 3 baths |
- 2,803 sqft
 Single-Family Home
 Built in 2008
 6,098sqft lot
 3 car garage
 $314/sqft
 Listed 1 month ago
Property Description
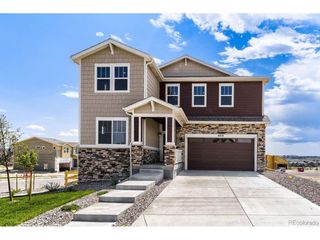
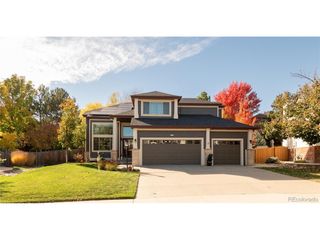
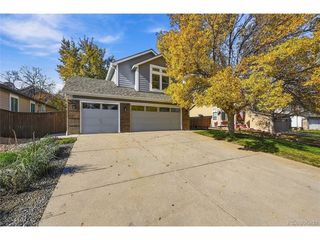
Thoughtfully updated with clean lines and careful attention to detail, this Parker home makes its impression the moment you step inside. A soaring entry, an updated staircase with new wood railings, and a contemporary chandelier create a welcome that feels like an arrival. From there, the open layout draws you past a front-facing study and dining room into the kitchen and great room, so connected that you can enjoy the fireplace while you cook. The kitchen brings everyday function and gathering together around a seating island, with a five-burner gas range, updated appliances, smart refrigerator, and wine refrigerator. A new range hood and a microwave tucked behind a cabinet door keep the space beautifully streamlined. New hardwood floors, baseboards and new lighting carry that crisp, considered finish throughout. Bedroom closets remodeled with French doors add custom built-ins, and both the primary and guest baths now offer dual sinks for added convenience. Outside, a main-floor balcony with a gas line for grilling overlooks the yard and patio below. A gated side yard adds convenience, and an open-space trail just beyond the backyard fence makes a peaceful backdrop for morning coffee or evening strolls. The walk-out basement is unfinished, ready to be shaped around the way you live.The walk-out basement is unfinished, ready to be shaped around the way you live. Modern conveniences abound, including a three-car garage, dual HVAC, smart light switches, Ring cameras, a smart sprinkler system, a MyQ garage opener, and Ecobee thermostats on both levels. Residents also enjoy a community pool and weekly food-truck gatherings.
- Listing Status:
- Active
- Data Last Updated:
- November 19, 2026 at 7:23AM
- Listing Office:
- LIV Sotheby's International Realty : FordFountain@livsothebysrealty.com,720-320-8901
- Listing Agent:
- Ford Fountain Team : 720-320-8901
- Contact:
- FordFountain@livsothebysrealty.com,720-320-8901
- MLS ID:
- 6343556

- General: Sprinkler SystemTandem Garage
- Other Structures: DeckPatio
- Parking: Attached
- Roofing: Composition
- Windows: Window Coverings
- General: FrameBrickWood SidingTwo
- HOA Amenities: PoolPlaygroundParkTrail(s)Trash60.0Quarterly
- Originating MLS: ires
- School District: Douglas County RE-1
- County: Douglas
- Zoning: PDU
- Fencing: Fenced
- Utilities: Natural Gas AvailableElectricity Available
- Water: Public
- Sewer: Public Sewer
- Source: ires
- Exclusions: Office ShelvesRefrigerator in KitchenWasher and Dryer
This listing courtesy of Ford Fountain Team , LIV Sotheby's International Realty
Monthly Payment
- Principal & Interest $
- Property Taxes $
- Home Insurance $
- VA Funding Fee $