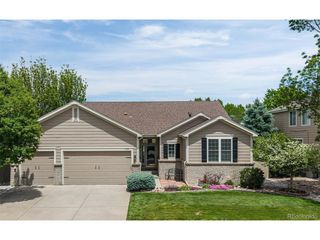
10429 Sierra Ridge Dr, Parker, CO 80134
- 4 beds |
- 3 baths |
- 3,700 sqft
 Single-Family Home
  Built in 2014
  6,534sqft lot
 3 car garage
  $236/sqft
  Listed 9 days ago
Property Description
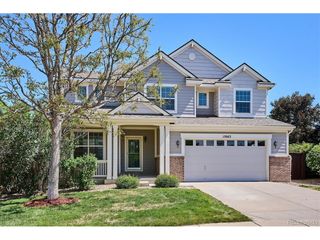
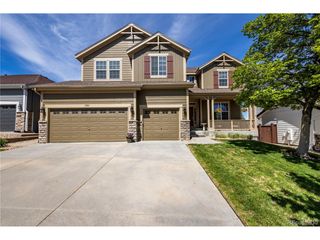
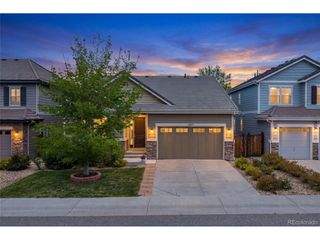
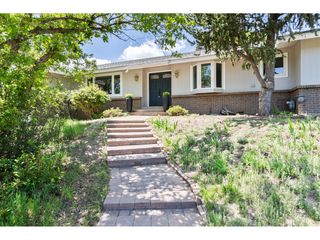
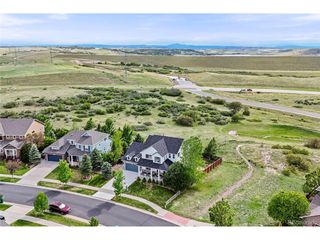
This house comes with a REDUCED RATE as low as 5.625% (APR 5.996%) as of 05/21/2026 through preferred lender. This is a seller paid rate-buydown that reduces the buyer's interest rate and monthly payment. Terms apply, see disclosures for more information. Great ranch-style home offering a functional and inviting layout with a primary suite featuring a 5 piece bathroom, and walk-in closet, 2 additional bedrooms with one having a walk-in closet who share a full bathroom on the main level. The main floor also features a spacious office and convenient laundry room. The bright and open great room showcases a cozy gas fireplace and flows seamlessly into the kitchen and dining area-ideal for everyday living and entertaining. The kitchen is a true standout for any home chef, complete with a gas cooktop, double oven, expansive island with seating for four, abundant counter space, ample cabinetry, and an exceptionally large walk-in pantry. Step outside to enjoy the covered deck with mountain views, along with a private backyard featuring a hot tub and firepit-perfect for relaxing or hosting guests. The finished basement expands your living space with a 4th bedroom, additional bathroom, and a large, versatile family room. A flex room offers endless possibilities as a home gym, craft space, or hobby room. You'll also appreciate the impressive amount of storage throughout the home. You don't have to lift a finger as this move-in ready home has an all new paint job on the exterior and interior. The furnace was replace just 2 short years ago to add to the efficiency of this home. Ideally located in Parker with quick access to I-25 and close to shopping, dining, and amenities, including Park Meadows Retail Resort.
- Listing Status:
- Pending
- Data Last Updated:
- May 31, 2026 at 7:21AM
- Listing Office:
- Madison & Company Properties : 3037750033
- Listing Agent:
- Scott Matthias : 3037750033
- MLS ID:
- 1059882

- General: Eat-in KitchenOpen FloorplanPantryWood WindowsWalk-In Closet(s)Washer/Dryer HookupKitchen Island
- Appliances: Gas RangeSelf Cleaning OvenDouble OvenRefrigeratorFire Alarm
- Basement: FullPartially Finished
- Flooring: Wood
- A/C: Central Air
- Heating: Forced Air
- Fireplace: Gas
- Disability Feature: Level LotMain Floor BathMain Level Bedroom
- Eco/Green Feature: WindowsHigh Efficiency Furnace
- General: Sprinkler SystemHot Tub
- Style: Contemporary
- Other Structures: EnclosedDeck
- Parking: Attached
- Roofing: Tile
- Windows: Window Coverings
- General: FrameStoneOne
- Road/Access: County Maintained
- HOA Amenities: PoolParkTrail(s)Common AmenitiesTrash60.0Quarterly
- Originating MLS: ires
- School District: Douglas County RE-1
- County: Douglas
- Zoning: PDUR0481034
- View: Mountain(s)Hills
- Fencing: Fenced
- Utilities: Natural Gas AvailableXCEL
- Water: City
- Source: ires
- Exclusions: None
This listing courtesy of Scott Matthias , Madison & Company Properties
Monthly Payment
- Principal & Interest $
- Property Taxes $
- Home Insurance $
- VA Funding Fee $

 New - 2 days ago