10991 Independence Circle, Parker, CO 80134
- 6 beds |
- 5 baths |
- 5,033 sqft
 Single-Family Home
  Built in 2000
  6,534sqft lot
 3 car garage
  $179/sqft
  Listed 1 month ago
Property Description
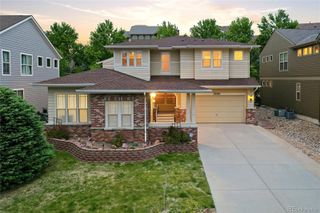
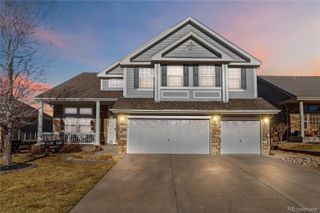
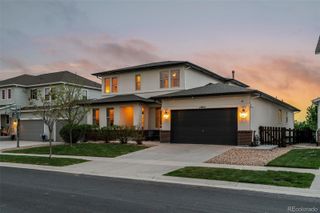
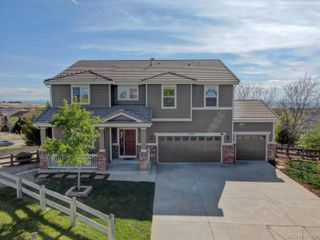
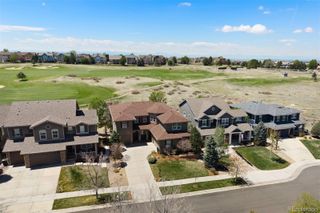
Welcome home to 10991 Independence Cir W in Parker! This spacious family home is well maintained, centrally located, and convenient to anywhere. The light and bright floorplan is accentuated by soaring 20-foot ceilings in the living room and opens to a beautiful view of the 11-acre open space behind. The 25x11 deck off the main floor is a great place to unwind at the end of the day and provides a perfect canvas for evening sunsets! This home has ample space for everyone in the family – whether it’s indoor or outdoor meals, dedicated areas for kids to play, or quiet places to focus on work or school. The main floor features a large kitchen with solid surface counters, an island, plenty of storage and counter space, an eating nook, and a formal dining room for all your entertaining needs. There is also a main floor bedroom that could be used as an office for the work-at-home professional. Upstairs you’ll find 4 bedrooms, a loft, and an east facing patio where you can enjoy amazing Colorado sunrises with your morning coffee. The private primary suite features a large bedroom and bathroom, and a custom designed 6x13 closet. The fully finished walk-out basement is newly renovated with multi-generational flexibility in mind and includes a private bedroom and bathroom, a family room, great room, full kitchenette, and bar top. All appliances convey and the newer (2024) 7-person hot tub is negotiable. This home offers all the comfort and convenience you need!
- Listing Status:
- Active
- Data Last Updated:
- May 31, 2026 at 7:19AM
- Listing Office:
- Thrive Real Estate Group : 720-457-4400
- Listing Agent:
- Alex Haar : 303-625-6801
- MLS ID:
- 6814147

- General: BalconyBarbecueFire PitGardenGas GrillPrivate YardRain GuttersSmart IrrigationSpa/Hot TubBath
- Other Structures: Front PorchDeckPatioCovered
- Parking: ConcreteDry WalledInsulated GarageLightedOversizedParking spaces: 3
- Roofing: Shingle
- Windows: Bay Window(s)Double Pane WindowsWindow CoveringsWindow Treatments
- General: Multi/Split
- HOA Amenities: ClubhouseParkPlaygroundPoolTennis Court(s)Trail(s)ReservesMaintenance GroundsRecyclingSnow RemovalTrash124.59Monthly
- Originating MLS: recolorado
- School District: Douglas RE-1
- County: Douglas
- Zoning: LOT 2 BLK 1 BRADBURY RANCH #2H 0.150 AM/LR0417505
- Fencing: Full
- Utilities: Cable AvailableElectricity AvailableElectricity ConnectedInternet Access (Wired)Natural Gas AvailableNatural Gas ConnectedPhone AvailablePhone Connected
- Water: Public
- Sewer: Public Sewer
- Source: recolorado
- Ownership: Individual
- Exclusions: Seller's personal property (Hot Tub (negotiable)Curtains (negotiable)
This listing courtesy of Alex Haar , Thrive Real Estate Group
Monthly Payment
- Principal & Interest $
- Property Taxes $
- Home Insurance $
- VA Funding Fee $

 New - 2 days ago