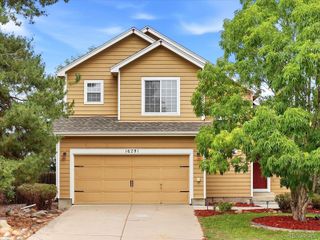
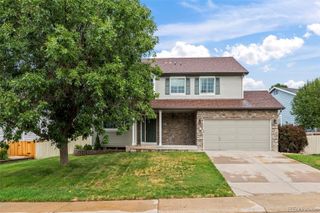
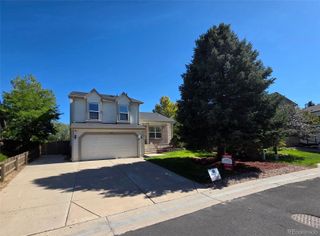
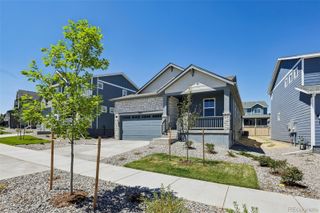
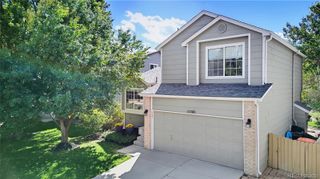
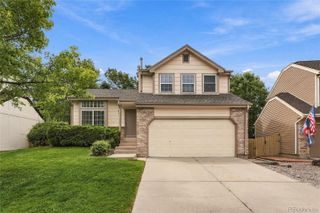
11186 Rodeo Circle, Parker, CO 80138
- 3 beds |
- 2 baths |
- 1,800 sqft
 Single-Family Home
  Built in 1995
  4,792sqft lot
 2 car garage
  $306/sqft
  Listed 16 days ago
Property Description
Welcome to a beautifully refreshed home in Parker, where modern comfort, thoughtful updates, and an exceptional location come together. Set on a private yard backing to open space, this inviting property offers a peaceful connection to nature, with deer frequently grazing along the walking trail behind the home. Downtown Parker and the PACE Center are within walking distance, while E-470 provides convenient access to the greater Denver metro area. The main level welcomes you with an inviting entry living room, followed by a remodeled kitchen featuring quartz countertops and stainless steel appliances. Just a few steps down, the den offers a comfortable space to relax, work, or gather, with direct access to the backyard for easy indoor-outdoor living. Upstairs, three bedrooms provide a comfortable retreat. The primary suite features its own en-suite bathroom and walk-in closet, while the two secondary bedrooms share a full bathroom. New interior paint and carpet create a fresh, move-in-ready feel throughout. The basement adds valuable flexibility with a large family room ready for movie nights, hobbies, a playroom, or additional gathering space. An unfinished laundry area offers practical functionality and room to customize. Outside, the private yard provides a tranquil setting for enjoying the changing seasons and abundant wildlife. The reconstructed deck, including new joists, creates an ideal spot for morning coffee or evening entertaining. With meaningful updates, a peaceful trail-side setting, and walkable access to downtown Parker, this home offers an inviting blend of comfort, convenience, and Colorado lifestyle.
- Listing Status:
- Active
- Date Added:
- September 18, 2026
- Data Last Updated:
- October 5, 2026 at 2:08AM
- Listing Office:
- Redfin Corporation : steven.izzi@redfin.com,720-840-1118
- Listing Agent:
- Steven Izzi :
- Contact:
- steven.izzi@redfin.com,720-840-1118
- MLS ID:
- 9039348

- General: Dog RunPrivate YardRain GuttersSmart Irrigation
- Other Structures: Deck
- Parking: Smart Garage Door
- Roofing: Unknown
- General: StuccoTwo
- HOA Amenities: Maintenance Grounds120.0Quarterly
- Originating MLS: REcolorado
- School District: Douglas RE-1
- County: Douglas
- Zoning: R0379863
- View: Meadow
- Fencing: Full
- Utilities: Cable AvailableElectricity AvailableElectricity ConnectedNatural Gas ConnectedPhone Connected110V220 Volts
- Water: Public
- Sewer: Public Sewer
- Source: REcolorado
This listing courtesy of Steven Izzi , Redfin Corporation
Monthly Payment
- Principal & Interest $
- Property Taxes $
- Home Insurance $
- VA Funding Fee $