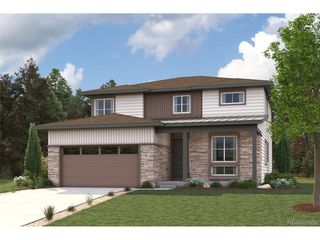
11226 Panorama Ct, Parker, CO 80138
- 4 beds |
- 3 baths |
- 3,217 sqft
 Single-Family Home
  Built in 1992
  4.82acre lot
 3 car garage
  $280/sqft
  Listed 12 days ago
Property Description
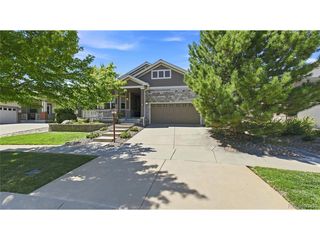
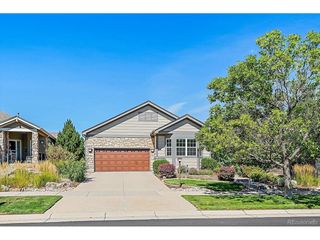
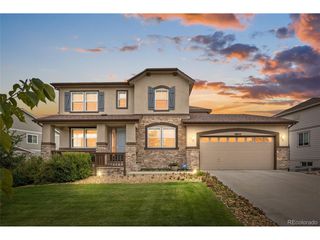
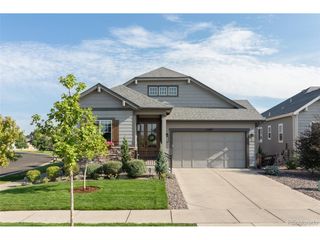
Excellent investment opportunity! Location, Location, Location. Check out this Ranch in Parker, situated on just under 5 acres on a quiet cul-de-sac MINUTES from Main Street. This home has good bones and many possibilities to make it yours. The main floor offers a custom designed floor plan with a main-floor primary suite complete with a spacious five-piece bathroom and beautiful mountain views! The main level also offers a welcoming kitchen, dining room, living room with fireplace, a guest bedroom, and private office providing plenty of space for everyday living and entertaining. The finished walk-out basement expands the living space with a full kitchen and flexible areas that could be used as game rooms, exercise areas, 2 more guest beds and a full bathroom. Step outside onto the large Trex deck and enjoy the privacy and expansive setting this property provides. There is also a large garden area and plenty of room to create your own private oasis. With nearly 5 acres, a well and septic system, and no HOA, this property provides a rare combination of privacy, flexibility, and opportunity. Conveniently located minutes from Mainstreet Parker you get easy access to shopping, dining, Douglas County Schools, and more. Whether you're looking for a private acreage property with Great VIEWS, a home with room to grow, or an investment with solid potential, come check this home out! Showings are currently limited to Sundays from 10am-12pm. The home is currently occupied by a tenant in the eviction process.
- Listing Status:
- Pending
- Data Last Updated:
- August 20, 2026 at 2:23PM
- Listing Office:
- MHC Realty Group LLC : Luke@mhcrealtygroup.com,303-549-1490
- Listing Agent:
- Luke Brenning : 303-549-1490
- Contact:
- Luke@mhcrealtygroup.com,303-549-1490
- MLS ID:
- 6704618

- Appliances: Fire Alarm
- Basement: Partially FinishedWalk-Out Access
- A/C: Central AirCeiling Fan(s)
- Heating: Forced Air
- Fireplace: Living RoomOne
- Other Structures: Deck
- Parking: Attached
- Roofing: Composition
- General: FrameOne
- Originating MLS: ires
- School District: Douglas County RE-1
- County: Douglas
- Zoning: RR
- Water: Well
- Sewer: Septic Tank
- Source: ires
- Exclusions: Personal Property
This listing courtesy of Luke Brenning , MHC Realty Group LLC
Monthly Payment
- Principal & Interest $
- Property Taxes $
- Home Insurance $
- VA Funding Fee $

 New - 9 hours ago