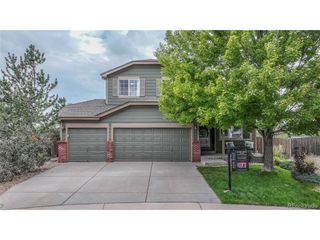
12692 S Sopris Creek Dr, Parker, CO 80134
- 4 beds |
- 3 baths |
- 2,452 sqft
 Single-Family Home
  Built in 2003
  10,019sqft lot
 2 car garage
  $251/sqft
  Listed 21 days ago
Property Description
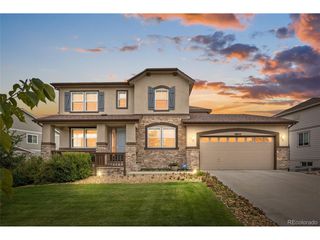
Welcome to this beautifully updated ranch in Stroh Ranch! Step inside to an open-concept floor plan with high ceilings, abundant natural light, and brand-new hardwood flooring throughout the main level. The chef-inspired kitchen is beautifully designed with natural wood cabinetry, sleek black hardware, quartz countertops, stainless steel appliances, a pantry, generous storage, and a large center island-perfect for cooking, entertaining, and gathering. The spacious main-level primary suite features a walk-in closet and remodeled private bath with an oversized shower. Two additional main-level bedrooms provide flexible space for family, guests, or a home office. The finished basement expands the living space with a fourth bedroom and an inviting family room ideal for entertaining, a home theater, game room, or private guest retreat. Additional highlights include new carpet, a spacious laundry and storage room, central air conditioning, a two-car garage, recently painted exterior, and a beautifully landscaped front yard. A neighborhood park is located directly behind the home, offering outdoor recreation just minutes away. Enjoy the Stroh Ranch lifestyle with access to the Creekside Recreation Center, featuring indoor and outdoor pools, fitness amenities, and sports courts, along with the Cherry Creek Regional Trail and numerous neighborhood parks, playgrounds, and open spaces. Convenient access to Parker Road/CO-83 and E-470 makes it easy to reach Downtown Parker, Castle Rock, the Denver Tech Center, shopping, dining, and everyday conveniences. This home offers comfortable main-level living, flexible finished basement space, and an incredible Parker location-schedule your showing today!
- Listing Status:
- Pending
- Data Last Updated:
- August 20, 2026 at 12:24PM
- Listing Office:
- Keller Williams Preferred Realty : angelina.martinez@kw.com,720-936-0977
- Listing Agent:
- Angelina Martinez : 720-936-0977
- Contact:
- angelina.martinez@kw.com,720-936-0977
- MLS ID:
- 7480452

- General: Open FloorplanPantryWalk-In Closet(s)Kitchen Island
- Appliances: DishwasherRefrigeratorMicrowaveDisposal
- Basement: Partially Finished
- A/C: Central Air
- Heating: Forced Air
- Eco/Green Feature: Windows
- Parking: Carport
- Roofing: Composition
- General: FrameOne
- HOA Amenities: ClubhouseTennis Court(s)PoolPlaygroundFitness CenterParkTrail(s)Trash48.0Monthly
- Originating MLS: ires
- School District: Douglas County RE-1
- County: Douglas
- Fencing: Fenced
- Water: City
- Sewer: Public Sewer
- Source: ires
- Exclusions: Sellers Personal Property and Staging Items
This listing courtesy of Angelina Martinez , Keller Williams Preferred Realty
Monthly Payment
- Principal & Interest $
- Property Taxes $
- Home Insurance $
- VA Funding Fee $


 New - 1 day ago