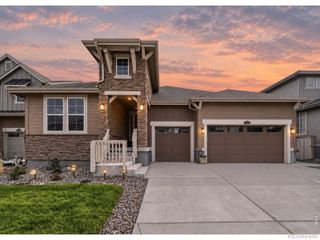
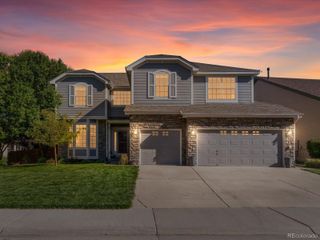
12794 S Robinson Ranch Drive, Parker, CO 80134
- 4 beds |
- 5 baths |
- 4,559 sqft
 Single-Family Home
  Built in 2003
  1.06acre lot
 3 car garage
  $230/sqft
  Listed 1 month ago
Property Description
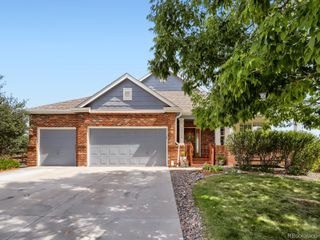
Welcome to this beautifully maintained Sanford-built two-story home, set on a spacious one-acre lot with expansive mountain views. Offering four bedrooms and five bathrooms, this home combines generous living spaces, thoughtful updates, and incredible Colorado scenery. The main level features a spacious living room, formal dining room, private study, laundry room, and ¾ bath. At the heart of the home is a large eat-in kitchen with granite countertops and beautifully refinished hardwood floors, creating a warm and inviting space for everyday living and entertaining. Upstairs, the primary suite offers a private retreat complete with a five-piece en-suite bath, while three additional bedrooms are served by a Jack-and-Jill bath and an additional full bathroom. The finished basement provides even more room to relax and entertain, featuring a media room, wet bar, 6' x 8' sauna, ¾ bath, and ample storage in the unfinished portion of the basement. Outside, the one-acre setting provides plenty of room to enjoy Colorado's beautiful surroundings. Take in panoramic mountain views, watch the sunset from the patio, or gather with family and friends for an evening outdoors.
- Listing Status:
- Active
- Date Added:
- August 27, 2026
- Data Last Updated:
- October 5, 2026 at 12:07PM
- Listing Office:
- Keller Williams Preferred Realty : cody.charlesworth@kw.com,970-640-7438
- Listing Agent:
- Cody Charlesworth :
- Contact:
- cody.charlesworth@kw.com,970-640-7438
- MLS ID:
- 1895614

- General: Dog Run
- Style: Traditional
- Other Structures: Front PorchWrap AroundPatioCovered
- Parking: Dry Walled
- Roofing: Composition
- Windows: Bay Window(s)Double Pane Windows
- General: BrickCedarFrameTwo
- HOA Amenities: PlaygroundRecyclingSecurityTrash160.0Monthly
- Originating MLS: REcolorado
- School District: Douglas RE-1
- County: Douglas
- Zoning: R0421002
- View: Mountain(s)
- Water: Public
- Sewer: Public Sewer
- Source: REcolorado
This listing courtesy of Cody Charlesworth , Keller Williams Preferred Realty
Monthly Payment
- Principal & Interest $
- Property Taxes $
- Home Insurance $
- VA Funding Fee $