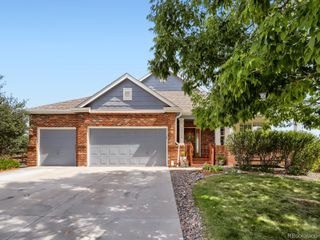
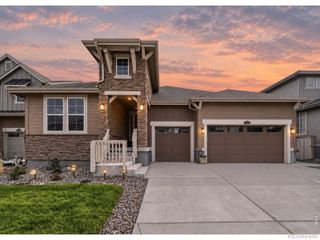
11602 Maize Court, Parker, CO 80134
- 5 beds |
- 5 baths |
- 5,185 sqft
 Single-Family Home
  Built in 2003
  7,405sqft lot
 3 car garage
  $166/sqft
  Listed 18 days ago
Property Description
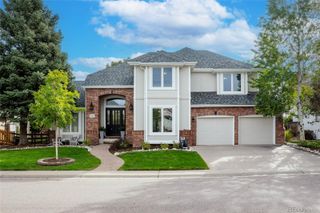
Located in the desirable Bradbury Ranch neighborhood, this impressive corner-lot home offers over 5,000 square feet of finished space, a heated 3-car garage, and a spacious, functional floor plan. South-facing windows flood the home with natural light. The main level features a welcoming entry with curved staircase, high ceilings, hardwood floors, bay windows in the front room and dining room, kitchen with breakfast nook, private office, and a convenient mudroom and laundry room. The large chef’s kitchen with newer stainless steel appliances, granite tile countertops, gas cooktop, double oven, breakfast bar, pantry, large island, and abundant cabinet space. A butlers pantry/dry bar connecting the kitchen and dining room provides extra storage for easy and elegant entertaining. Upstairs, a massive loft provides flexible additional living space, while all of the bedrooms are connected to bathrooms. The spacious primary suite offers a fireplace, large private bath and walk-in closet. The finished basement includes a movie theater, wet bar, and large entertainment area, along with an additional bedroom and bathroom. Outside, enjoy the mature trees, garden area, pergola, hot tub, back patio with fire pit, and generous lawn, all situated in a cul-de-sac.
- Listing Status:
- Active
- Date Added:
- September 17, 2026
- Data Last Updated:
- October 5, 2026 at 7:08AM
- Listing Office:
- Thrive Real Estate Group : mdeaquino@thrivedenver.com,720-807-0552
- Listing Agent:
- Michael DeAquino :
- Contact:
- mdeaquino@thrivedenver.com,720-807-0552
- MLS ID:
- 8585024

- General: BarbecueFire PitGardenPrivate YardSpa/Hot Tub
- Other Structures: PatioCovered
- Parking: Heated Garage
- Roofing: Composition
- General: FrameTwo
- HOA Amenities: 288.0Quarterly
- Originating MLS: REcolorado
- School District: Douglas RE-1
- County: Douglas
- Zoning: R0436412
- Fencing: Full
- Utilities: Cable AvailableElectricity AvailableInternet Access (Wired)
- Water: Public
- Sewer: Public Sewer
- Source: REcolorado
This listing courtesy of Michael DeAquino , Thrive Real Estate Group
Monthly Payment
- Principal & Interest $
- Property Taxes $
- Home Insurance $
- VA Funding Fee $