12971 Reata Ridge Drive, Parker, CO 80134
- 6 beds |
- 6 baths |
- 5,603 sqft
 Single-Family Home
  Built in 2018
  0.25acre lot
 3 car garage
  $184/sqft
  Listed 4 days ago
Property Description
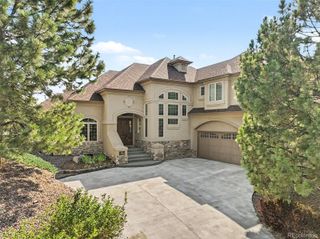
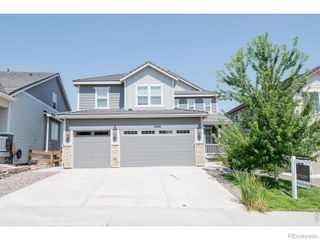
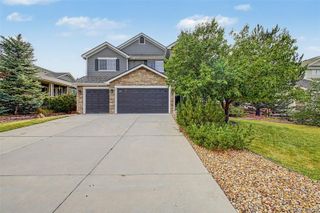
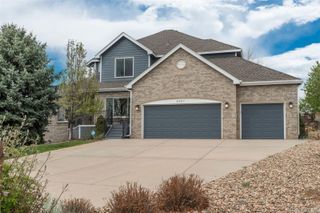
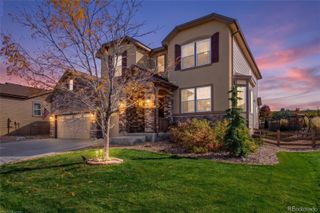
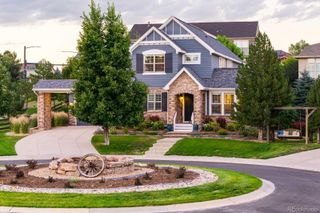
Gorgeous 6-bedroom, 6-bathroom home perfectly situated on a corner lot with awe-inspiring mountain views and a beautifully finished basement. The main level, with its warm flooring, natural light, and an open floor plan features a private bedroom with an en suite bathroom at the front of the house, an elegant dining room with a tray ceiling, a spacious kitchen with an abundance of cabinet space, under-cabinet lighting, solid-surface counters, charming subway tile herringbone backsplash, a massive center island, and an eat-in kitchen area that flows into the generously-sized living room with a sleek linear gas fireplace and sliding doors that lead to the covered patio and landscaped backyard. The main floor also includes an office, laundry room, and 1/2 bath. Upstairs you'll find a primary bedroom retreat with two walk-in closets and an expansive deluxe bathroom. There is also another bedroom with its own en suite bathroom, two additional bedrooms that share a charming jack and jill bathroom, and a bright, open loft area. Downstairs, the fully finished basement has a generously-sized great room with a wet bar and beverage refrigerator as well as a wall of beautiful, custom built-in cabinets with tv mount and electric gas fireplace. There is also one more bedroom, a full bathroom, and another large room perfect as a playroom, game room, gym, or whatever you want it to be. You'll also find extra storage rooms giving the basement even more useful space. Near top-rated schools, shopping, dining, and miles of walking trails, this beautiful home in a tranquil community connects daily life to nature and convenience.
- Listing Status:
- Active
- Data Last Updated:
- August 20, 2026 at 12:22PM
- Listing Office:
- eXp Realty, LLC : 888-440-2724
- Listing Agent:
- Donna Wooten : 408-483-3415
- MLS ID:
- 9731350

- General: Private Yard
- Style: Traditional
- Other Structures: Front PorchPatioCovered
- Parking: Parking spaces: 3
- Roofing: Composition
- Windows: Bay Window(s)Double Pane Windows
- General: Two
- Road/Access: Public
- HOA Amenities: PlaygroundMaintenance GroundsRecyclingTrash112.0Monthly
- Originating MLS: recolorado
- School District: Douglas RE-1
- County: Douglas
- Zoning: LOT 4 BLOCK 3 STROH CROSSING 1 0.246 AM/LR0492862
- View: Mountain(s)
- Fencing: Partial
- Utilities: Cable AvailableElectricity ConnectedInternet Access (Wired)Natural Gas ConnectedPhone Available
- Water: Public
- Sewer: Public Sewer
- Source: recolorado
- Ownership: Individual
- Exclusions: Personal property not specified
This listing courtesy of Donna Wooten , eXp Realty, LLC
Monthly Payment
- Principal & Interest $
- Property Taxes $
- Home Insurance $
- VA Funding Fee $