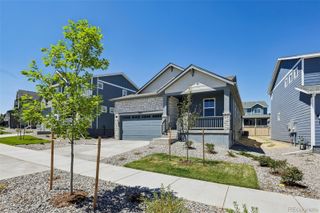
13749 Daffodil Point, Parker, CO 80134
- 3 beds |
- 3 baths |
- 2,023 sqft
 Single-Family Home
  Built in 2026
  4,792sqft lot
 2 car garage
  $316/sqft
  Listed 25 days ago
Property Description
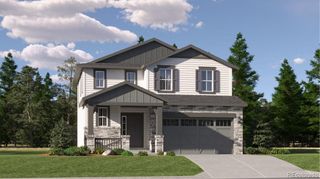
Charming MOVE-IN READY 'Braeburn' two-story home located in the highly sought-after Looking Glass community! Perfectly balancing style and function, this home features a private study off the entry—ideal for a home office or quiet retreat—and a spacious upstairs loft that can serve as a playroom, media room, or second living space. The open-concept chef's kitchen features a center island, quartz countertops, an upgraded stainless steel gas range with hood, and 42" smoke maple cabinetry, all flowing seamlessly into the dining and living areas. Step outside to enjoy the 10'x10' patio overlooking professionally completed rear landscaping with Completed Fencing providing a beautiful, low-maintenance outdoor space that's perfect for dining, entertaining, or relaxing year-round. The primary suite offers a generous retreat with a luxurious five-piece bath and an oversized walk-in closet. Living in Looking Glass means enjoying vibrant community amenities and all that Parker has to offer, from top-rated schools to shopping, dining, and outdoor recreation. Don't miss your chance to own this beautiful new home in one of Parker's most desirable communities!
- Listing Status:
- Active
- Date Added:
- September 10, 2026
- Data Last Updated:
- October 5, 2026 at 5:09AM
- Listing Office:
- DFH Colorado Realty LLC : mls.co@dreamfindershomes.com
- Listing Agent:
- Batey McGraw :
- Contact:
- mls.co@dreamfindershomes.com
- MLS ID:
- 2509987

- General: Private YardRain GuttersSmart Irrigation
- Style: Traditional
- Other Structures: Front PorchPatio
- Parking: 220 VoltsConcreteDry Walled
- Roofing: Shingle
- Windows: Double Pane Windows
- General: Cement SidingFrameStoneTwoConcrete Perimeter
- HOA Amenities: ParkPlaygroundPoolTrail(s)Maintenance GroundsRecyclingTrash127.5Monthly
- Originating MLS: REcolorado
- School District: Douglas RE-1
- County: Douglas
- Zoning: R0621943
- Fencing: Full
- Utilities: Cable AvailableElectricity ConnectedInternet Access (Wired)Natural Gas Connected110V
- Water: Public
- Sewer: Public Sewer
- Source: REcolorado
This listing courtesy of Batey McGraw , DFH Colorado Realty LLC
Monthly Payment
- Principal & Interest $
- Property Taxes $
- Home Insurance $
- VA Funding Fee $

 New - 1 day ago